
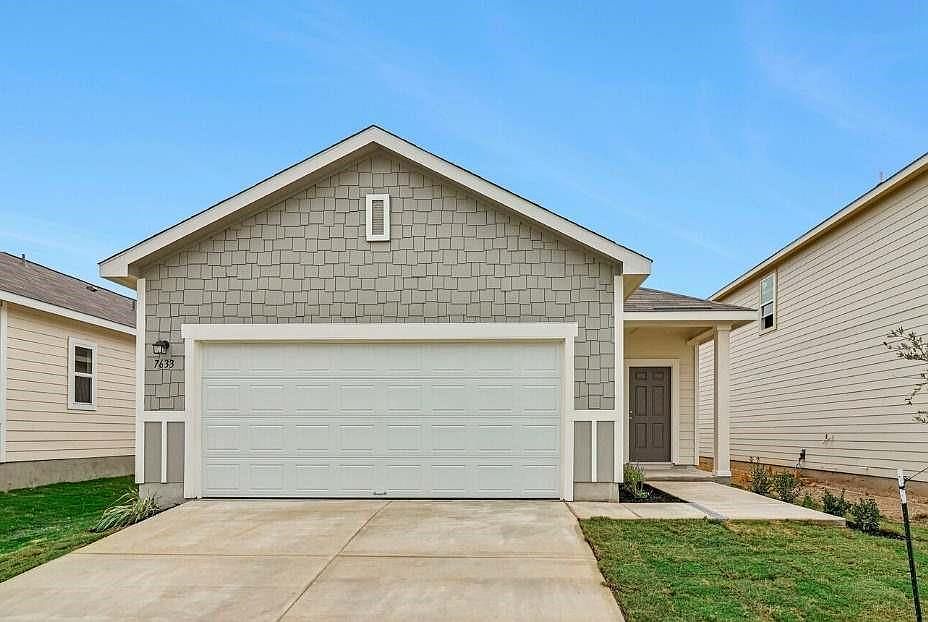


3418 Ridgeberry Glen Ln, Porter, TX, 77365
About This Home
Comfortable One-Story Living with LVP Flooring and Covered Patio The Odyssey is a thoughtfully designed one-story home offering 1,412 square feet with 3 bedrooms, 2 bathrooms, and a 2-car garage. This inviting layout features LVP flooring throughout the main living areas and an open-concept kitchen, dining, and living space ideal for everyday living and entertaining. The modern kitchen showcases granite countertops, a large island, soft close cabinets and drawers, and stainless steel appliances. The private primary suite includes a walk-in closet and en suite bath, creating a relaxing retreat. A covered patio and fully fenced backyard extend the living space outdoors. Located in the Royal Pines Community, this home offers modern finishes and a welcoming neighborhood designed for comfortable living.
Getting Around
 Car-Dependent
 Very Limited Transit
 Somewhat Bikeable
Schools
Construction
Condition
- New construction: Yes
- Year built: 2026
Materials
- Foundation: Slab
- Roof: Composition
- Construction materials: Blown-In Insulation,Cement Siding
Other
- Builder name: Starlight Homes
Type & Style
- Home type: SingleFamily
- Architectural style: Traditional
- Property subType: Single Family Residence
Interior
Appliances
- Appliances included: Electric Oven,Microwave,Electric Range,Dishwasher
- Laundry features: Electric Dryer Hookup,Washer Hookup
Bedroom
- Level: First
- Area: 132
- Dimensions: 12x11
Bedroom
- Level: First
- Area: 162.75
- Dimensions: 10.5x15.5
Bedrooms & Bathrooms
- Bedrooms: 3
- Bathrooms: 2
- Full bathrooms: 2
Features
- High Ceilings,En-Suite Bath,Primary Bed - 1st Floor,Walk-In Closet(s)
- Window features: Insulated/Low-E windows
- Flooring: Carpet,Vinyl
Heating & Cooling
- Heating features: Electric
- Cooling features: Electric
Interior Area
- Total structure area: 1,412
- Total interior livable area: 1,412 sqft
Primary Bedroom
- Level: First
- Area: 232.5
- Dimensions: 15.5 x 15
Property
Features
- Stories: 1
- Patio & porch: Covered,Patio/Deck,Porch
- Fencing: Full
Lot
- Features: Back Yard,Subdivided,0 Up To 1/4 Acre
Parking
- Total spaces: 2
- Parking features: Attached
- Has garage: Yes
- Attached garage spaces: 2
- Covered spaces: 2