



36223 Sanderling Dr #91, Selbyville, DE, 19975
About This Home
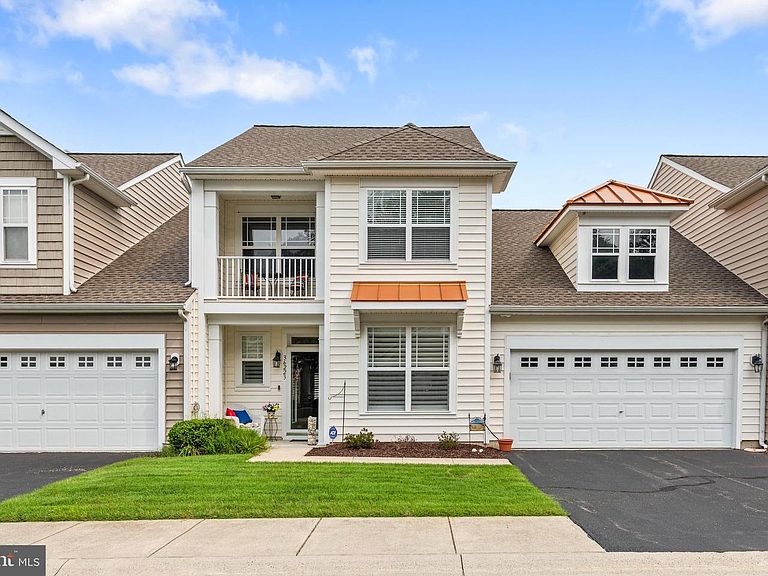
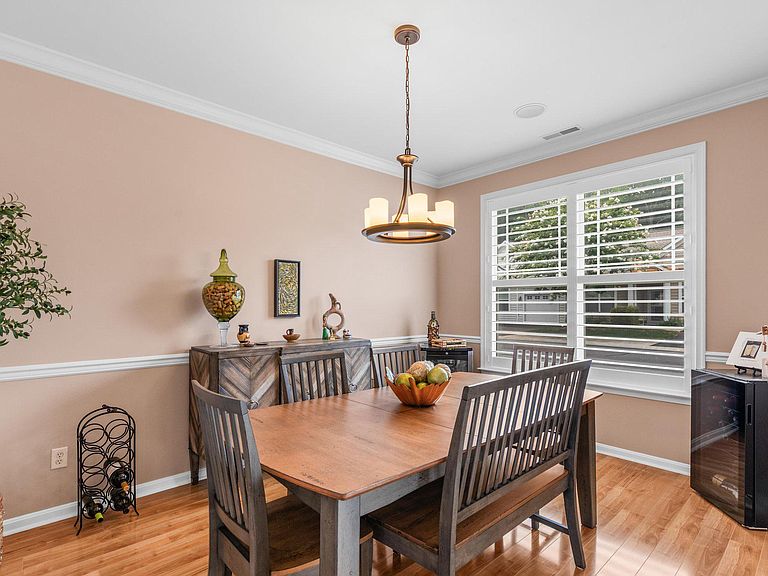
Welcome home to this meticulously maintained former model villa, perfectly situated in the sought-after community of Ashley Manor. This interior villa offers a functional and elegant floor plan, starting with a bright, open main level featuring lots of natural light, custom shutters, durable 20-inch ceramic tile and stunning luxury vinyl plank flooring. The kitchen, the heart of the home, has been tastefully updated with modern countertops, and stainless steel appliances; while the spacious first-floor primary suite provides a true sanctuary with its updated, spa-like primary bath. Upstairs, you’ll find a versatile loft perfect for a home office or media area, two large additional bedrooms, a full guest bath, and an inviting private terrace. Outside, step through to your custom-paver rear patio—the ideal spot for morning coffee or summer grilling. Complete with a 2-car garage and an oversized interior storage room, this home truly has it all. Experience the perfect blend of luxury and convenience—schedule your private tour today! The community features a swimming pool with an outdoor pavilion, a stocked fishing pond with pier and gazebo, street lights, sidewalks and a walking trail. Only 4 miles +/- to the Fenwick Island/Ocean City Beaches, 1/2 a mile to the Bayside Retail Center, restaurants, the Freeman Arts Pavilion & Golf Course & more. Condo fee includes community irrigation system, trash/ snow removal, common area maintenance, roof/siding replacement, lawn maintenance, trash and recycling. Short-term rentals not permitted. Minimal permitted rental is 6 months.
Getting Around
 Car-Dependent
 Very Limited Transit
 Somewhat Bikeable
Schools
Construction
Condition
- Property condition: Excellent
- Year built: 2007
Materials
- Foundation: Slab
- Roof: Architectural Shingle
- Construction materials: Vinyl Siding
Type & Style
- Home type: Townhouse
- Architectural style: Coastal
- Property subType: Townhouse
Interior
Appliances
- Appliances included: Dishwasher,Disposal,Dryer,Exhaust Fan,Microwave,Oven,Oven/Range - Electric,Refrigerator,Stainless Steel Appliance(s),Washer,Tankless Water Heater
Bedrooms & Bathrooms
- Bedrooms: 3
- Bathrooms: 3
- Full bathrooms: 2
- 1/2 bathrooms: 1
- Main level bathrooms: 2
- Main level bedrooms: 1
Features
- Bathroom - Walk-In Shower,Ceiling Fan(s),Crown Molding,Dining Area,Entry Level Bedroom,Family Room Off Kitchen,Open Floorplan,Kitchen - Gourmet,Recessed Lighting,Sound System,Upgraded Countertops,Walk-In Closet(s),Dry Wall
- Door features: Insulated,Sliding Glass
- Window features: Insulated Windows
- Flooring: Carpet,Ceramic Tile,Luxury Vinyl
- Number of fireplaces: 1
- Fireplace: Yes
- Finished area above ground: 1,940
Heating & Cooling
- Heating features: Forced Air,Propane
- Cooling features: Central Air,Electric
Interior Area
- Total structure area: 1,940
- Total interior livable area: 1,940 sqft
Property
Accessibility
- Accessibility features: 2+ Access Exits,Doors - Swing In
Details
- Parcel number: 53312.0023.0091
- Zoning: HR-1
- Special condition: Standard
Features
- Levels: Two
- Stories: 2
- Pool features: Community
- Patio & porch: Patio
- Exterior features: Sidewalks,Underground Lawn Sprinkler,Balcony
Parking
- Total spaces: 4
- Parking features: Garage Door Opener,Garage Faces Front,Asphalt,Attached,Driveway,Off Street
- Has garage: Yes
- Attached garage spaces: 2
- Covered spaces: 2
- Has uncovered spaces: Yes
- Uncovered spaces: 2