


4308 Green Meadow St W, Colleyville, TX, 76034
About This Home
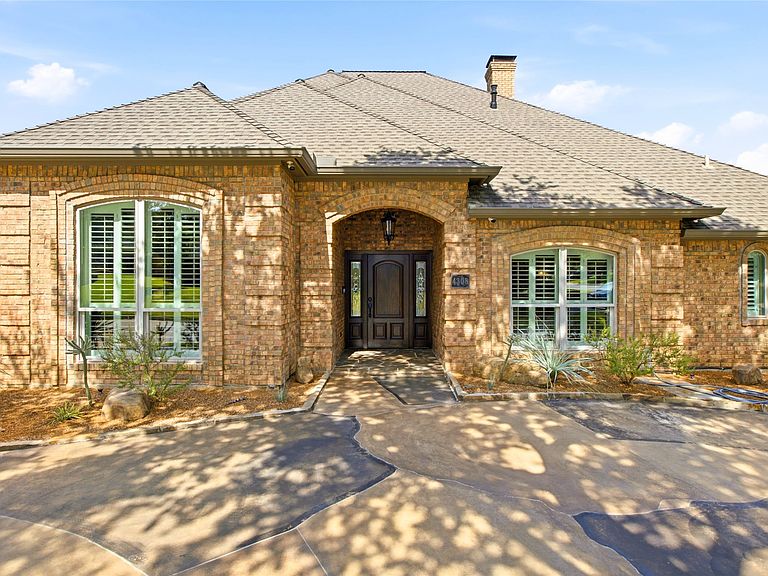
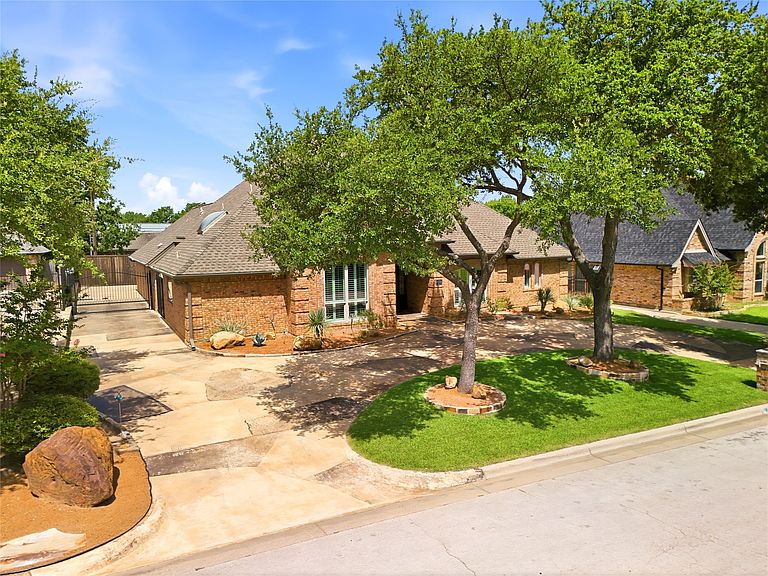
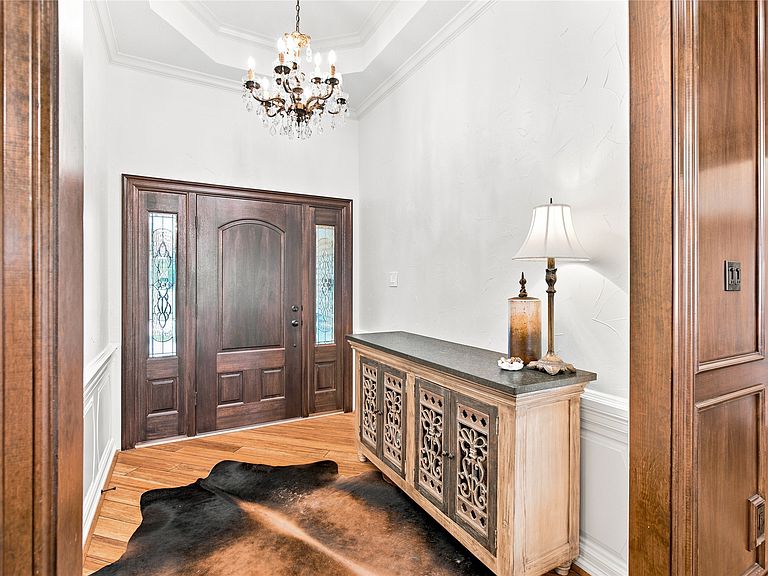
Meticulously remodeled resort-style home in a premier location. Enter through the new electric iron driveway gate into a private oasis featuring a fully remodeled pool with new pebble-tech finish, tile, coping, waterfalls & LED lighting, plus pool deck with outdoor shower, ceiling fan & TV. Property includes engineered retaining walls, all-new cedar privacy fencing with LED lighting, James Hardie siding, new exterior paint, Zoysia turf & landscaping. Gourmet kitchen with granite counters, custom cabinetry & stainless appliances. All bathrooms & bedrooms fully remodeled. Highlights: formal living with granite fireplace & coffered ceilings, wet bar with copper sink, media room with custom millwork & pool-deck access, plantation shutters, upgraded flooring, dual Trane HVAC systems, security cameras, private network & floor-secured vault.
Getting Around
 Somewhat Walkable
 Very Limited Transit
 Somewhat Bikeable
Schools
Construction
Condition
- Year built: 1985
Type & Style
- Home type: SingleFamily
- Architectural style: Detached
- Property subType: Single Family Residence
Interior
Appliances
- Appliances included: Dishwasher,Electric Oven,Electric Range,Disposal,Refrigerator
- Laundry features: Laundry in Utility Room
Bedroom
- Level: First
- Dimensions: 0 x 0
Bedroom
- Level: First
- Dimensions: 0 x 0
Bedroom
- Level: First
- Dimensions: 0 x 0
Bedrooms & Bathrooms
- Bedrooms: 4
- Bathrooms: 3
- Full bathrooms: 3
Dining Room
- Level: First
- Dimensions: 0 x 0
Features
- Wet Bar,Chandelier,Granite Counters,High Speed Internet,Kitchen Island,Cable TV,Vaulted Ceiling(s),Walk-In Closet(s)
- Window features: Shutters
- Number of fireplaces: 1
- Fireplace features: Family Room
- Fireplace: Yes
Heating & Cooling
- Heating features: Central,Fireplace(s)
- Cooling features: Central Air,Ceiling Fan(s),Electric
Interior Area
- Total interior livable area: 2,930 sqft
Living Room
- Features: Fireplace
- Level: First
- Dimensions: 0 x 0
Master Bedroom
- Features: Ceiling Fan(s),Walk-In Closet(s)
- Level: First
- Dimensions: 0 x 0
Media Room
- Level: First
- Dimensions: 0 x 0
Property
Details
- Parcel number: 05529956
- Other equipment: Call Listing Agent
- Exclusions: Small chandelier in entry hallway
Features
- Levels: One
- Stories: 1
- Pool features: In Ground,Outdoor Pool,Pool
- Patio & porch: Covered,Deck
- Exterior features: Awning(s),Deck,Lighting,Rain Gutters
- Fencing: Fenced
Lot
- Lot size: 10,715 sqft
- Features: Native Plants
Parking
- Total spaces: 2
- Parking features: Driveway,Electric Gate,Garage,Gated,Garage Faces Rear
- Has garage: Yes
- Attached garage spaces: 2
- Covered spaces: 2