



53 Phoebe St #31, Methuen, MA, 01844
About This Home
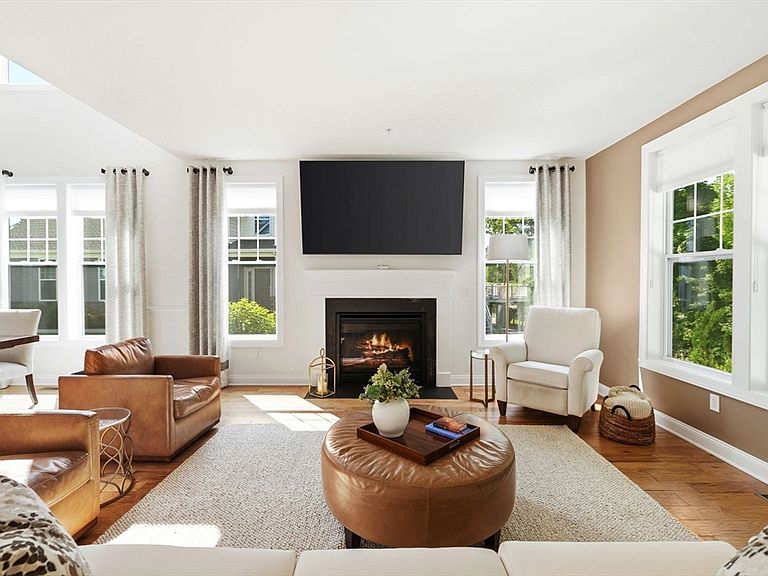
The sought after Kington end-unit model at The Preserve at Emerald Pines INCLUDING a finished basement! This stunning end unit offers the perfect blend of comfort and luxury with perfect amount of space. Featuring an expansive open floor plan with a dramatic two-story foyer and dining area, an impressive living room with a gas fireplace, and a gourmet kitchen complete with an oversized center island, stainless steel appliances, gas cooktop, & pantry. Sliding glass doors lead to the inviting deck with tranquil wooded views on a crisp summer night in New England The first-floor primary suite boasts two generous closets and a spa-like bath with an oversized shower and spacious dual vanities, providing the storage you've been searching for. Additional highlights include a mudroom, powder room, private office, finished basement level featuring a full bath. Enjoy community amenities including a clubhouse, pool, bocce & more!
Getting Around
 Car-Dependent
 Very Limited Transit
 Somewhat Bikeable
Schools
Construction
Condition
- Year built: 2020
Type & Style
- Home type: Townhouse
- Property subType: Condominium,Townhouse
Interior
Appliances
- Appliances included: Oven,Dishwasher,Disposal,Microwave,Range,Refrigerator,Washer,Dryer,Wine Refrigerator,Range Hood
- Laundry features: In Unit
Basement
- Has basement: Yes
Bedrooms & Bathrooms
- Bedrooms: 2
- Bathrooms: 4
- Full bathrooms: 3
- 1/2 bathrooms: 1
Features
- Flooring: Tile,Carpet,Engineered Hardwood
- Number of fireplaces: 1
- Fireplace: Yes
- Finished area below ground: 705
- Finished area above ground: 2,280
Heating & Cooling
- Heating features: Forced Air,Natural Gas
- Cooling features: Central Air
Interior Area
- Total structure area: 2,985
- Total interior livable area: 2,985 sqft
Master Bathroom
- Features: Yes
Property
Details
- Parcel number: M:00906 B:00076 L:03U31,5115468
- Zoning: MA
Features
- Pool features: Association,In Ground
- Patio & porch: Deck
- Exterior features: Deck
Parking
- Total spaces: 4
- Parking features: Attached,Off Street,Paved
- Has garage: Yes
- Attached garage spaces: 2
- Covered spaces: 2
- Has uncovered spaces: Yes
- Uncovered spaces: 2