



12691 Thomas Jefferson Hwy, Pamplin, VA, 23958
About This Home
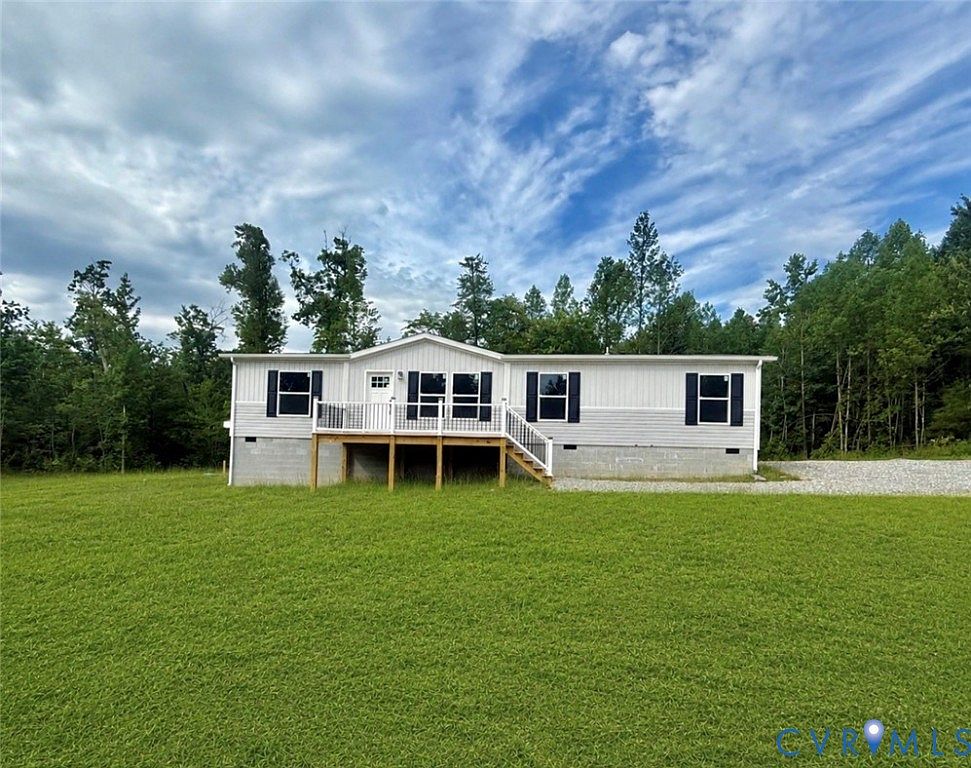
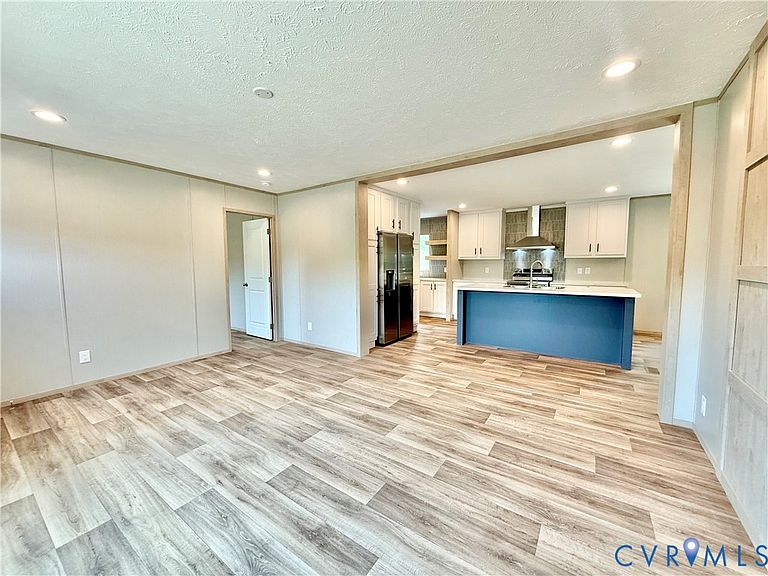
Welcome home to this brand-new EnergySmart Zero home featuring 4 bedrooms and 2 bathrooms, perfectly situated on 3.65 acres just minutes from the Town of Pamplin—a community experiencing exciting revitalization and growth. Enjoy access to the newly extended High Bridge Trail, savor locally sourced cuisine at MiPa's Table, and look forward to the town's new coffee shop and bookstore opening soon. Conveniently located with an easy commute to Farmville, Appomattox, and Charlotte Court House, this home also offers the modern convenience of fiber internet through RiverStreet**. Inside, you'll find a thoughtfully designed open floor plan featuring a spacious living room, dining area, and kitchen that create the perfect space for everyday living and entertaining. The generous primary suite includes an oversized en-suite bathroom, while the home's functional layout offers comfort and flexibility throughout. Relax on the inviting front porch or unwind on the rear deck overlooking your private 3.65-acre property. Built to EnergySmart Zero standards, this home is designed with efficiency and savings in mind. Energy-conscious features include a Rheem® high-performance hybrid heat pump water heater, NextGen insulation, a smart thermostat, and solar panel readiness. Enjoy the perfect combination of modern construction, energy efficiency, small-town charm, and affordability in a home that's ready for you to make it your own. Additional home options available! **Exterior photos are enhanced. Buyer to verify availability of fiber internet.**
Getting Around
 Car-Dependent
 Very Limited Transit
 Somewhat Bikeable
Schools
Construction
Condition
- Property condition: New Construction
- New construction: Yes
- Year built: 2026
Materials
- Roof: Composition
- Construction materials: Block,Vinyl Siding
Type & Style
- Home type: MobileManufactured
- Architectural style: Manufactured Home
- Property subType: Manufactured Home
Interior
Appliances
- Appliances included: Dishwasher,Exhaust Fan,Electric Water Heater,Oven,Refrigerator
- Laundry features: Washer Hookup,Dryer Hookup
Basement
- Basement: Crawl Space
Bedroom2
- Level: First
Bedroom3
- Level: First
Bedroom4
- Level: First
Bedrooms & Bathrooms
- Bedrooms: 4
- Bathrooms: 2
- Full bathrooms: 2
Dining Room
- Level: First
Features
- Wet Bar,Bedroom on Main Level,Dining Area,Double Vanity,Kitchen Island,Bath in Primary Bedroom,Main Level Primary,Recessed Lighting,Paneling/Wainscoting
- Flooring: Vinyl
- Attic: Access Only
- Finished area below ground: 0
- Finished area above ground: 1,475
Heating & Cooling
- Heating features: Electric,Heat Pump
- Cooling features: Heat Pump
Interior Area
- Total interior livable area: 1,475 sqft
Kitchen
- Level: First
Laundry
- Level: First
Living Room
- Level: First
Master Bedroom
- Level: First
Other
- Level: First
Property
Details
- Parcel number: 07129
- Special condition: Corporate Listing
Features
- Levels: One
- Stories: 1
- Pool features: None
- Patio & porch: Rear Porch,Front Porch,Deck,Porch
- Exterior features: Deck,Porch,Unpaved Driveway
- Fencing: None
Lot
- Lot size: 3.65 Acres
Parking
- Parking features: Driveway,Unpaved
- Has uncovered spaces: Yes