


3731 Cantle St, Florence, SC, 29505
About This Home
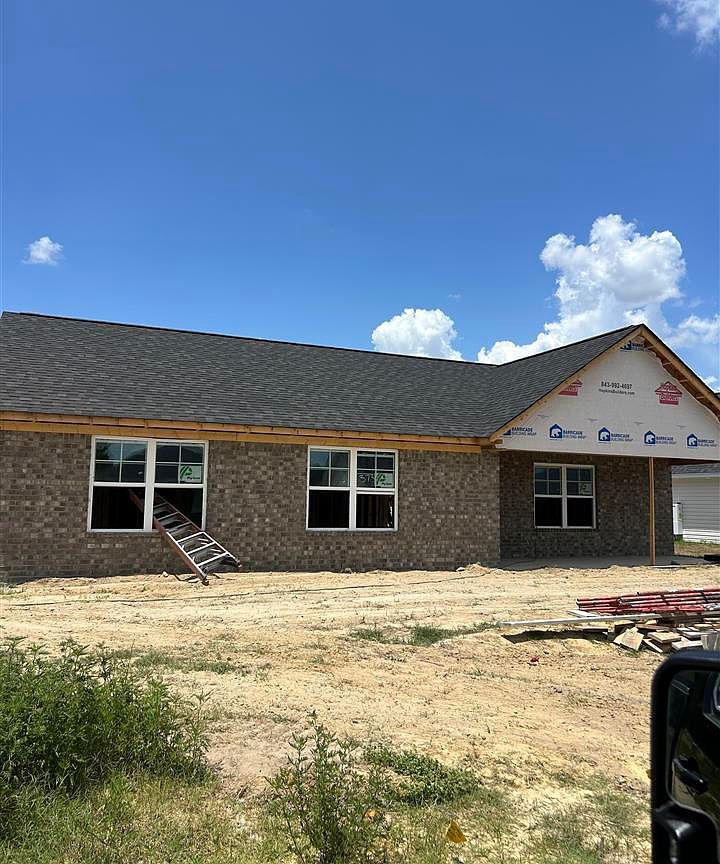
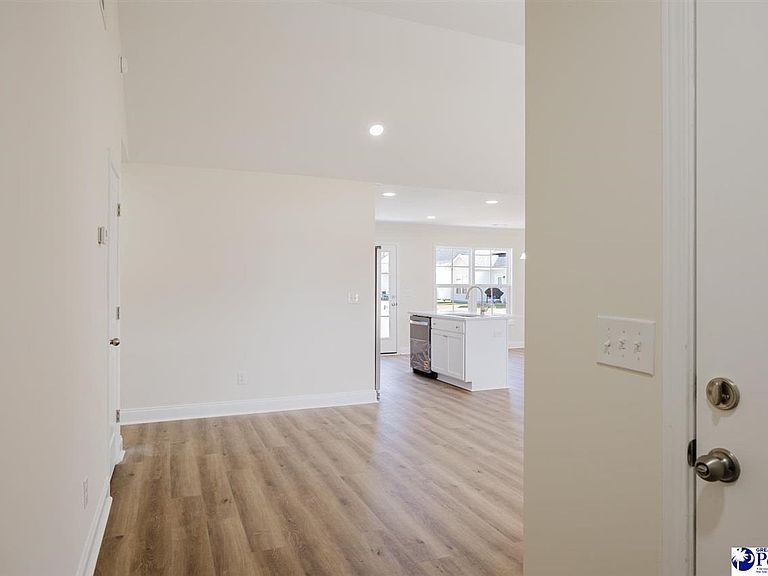
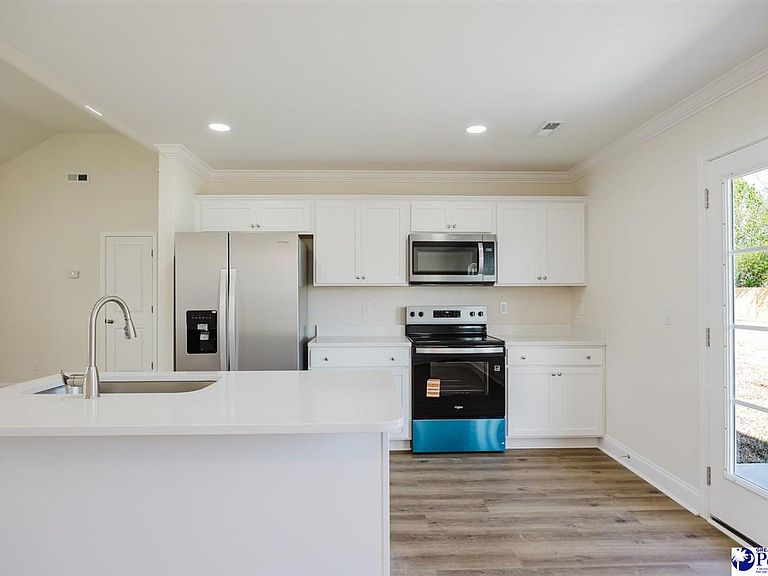
Step into this beautifully crafted 4-bedroom, 2-bath new construction home offering 1,447 square feet of smart, functional living space paired with high-end finishes typically reserved for higher price points. From the moment you arrive, the brick front exterior delivers strong curb appeal and a timeless look. Inside, you’ll find durable luxury vinyl plank(LVP) flooring flowing throughout the main living areas, combining style with low-maintenance living. The open-concept layout is designed for real life—whether you’re entertaining or just keeping things simple day-to-day. The kitchen stands out with stainless steel appliances, modern finishes, and seamless flow into the living and dining spaces.Elevated touches like crown molding add a refined feel, setting this home apart from standard new construction. The bedroom layout offers privacy, while all four bedrooms provide flexibility for family, guests, or a home office. KeyHighlights: 4 Bedrooms | 2 Full Baths 1,447 Sq Ft BrickFront Exterior LVP Flooring Throughout Main Areas CrownMolding Details Stainless Steel Appliance Package Open-Concept Floor Plan This is exactly what buyers are looking for right now—move-in ready, upgraded, and priced to compete. Pictures are representative only. Home is scheduled to be completed by August 31.
Getting Around
 Car-Dependent
 Very Limited Transit
 Somewhat Bikeable
Schools
Construction
Condition
- Property condition: New Construction
- New construction: Yes
- Year built: 2026
Materials
- Foundation: Raised
- Roof: Shingle
- Construction materials: Brick Veneer/Siding,Brick Veneer,Frame
Type & Style
- Home type: SingleFamily
- Architectural style: Ranch,Traditional
- Property subType: Single Family Residence
Interior
Appliances
- Appliances included: Disposal,Dishwasher,Exhaust Fan,Gas,Microwave,Oven
- Laundry features: Wash/Dry Cnctn.
Bedrooms & Bathrooms
- Bedrooms: 4
- Bathrooms: 2
- Full bathrooms: 2
Features
- Ceiling Fan(s),Cathedral Ceiling(s),Shower,Attic,Walk-In Closet(s),High Ceilings,Tray Ceiling(s),Vaulted Ceiling(s),Solid Surface Countertops
- Window features: Insulated Windows
- Flooring: Vinyl
- Fireplace features: None
Heating & Cooling
- Heating features: Central,Gas Pack
- Cooling features: Central Air,Heat Pump
Interior Area
- Total structure area: 1,477
- Total interior livable area: 1,477 sqft
Property
Details
- Parcel number: TBD
Features
- Levels: One
- Stories: 1
- Patio & porch: Porch
- Exterior features: Outdoor Space (Not Screened)
Lot
- Lot size: 6,969 sqft
Parking
- Parking features: None