
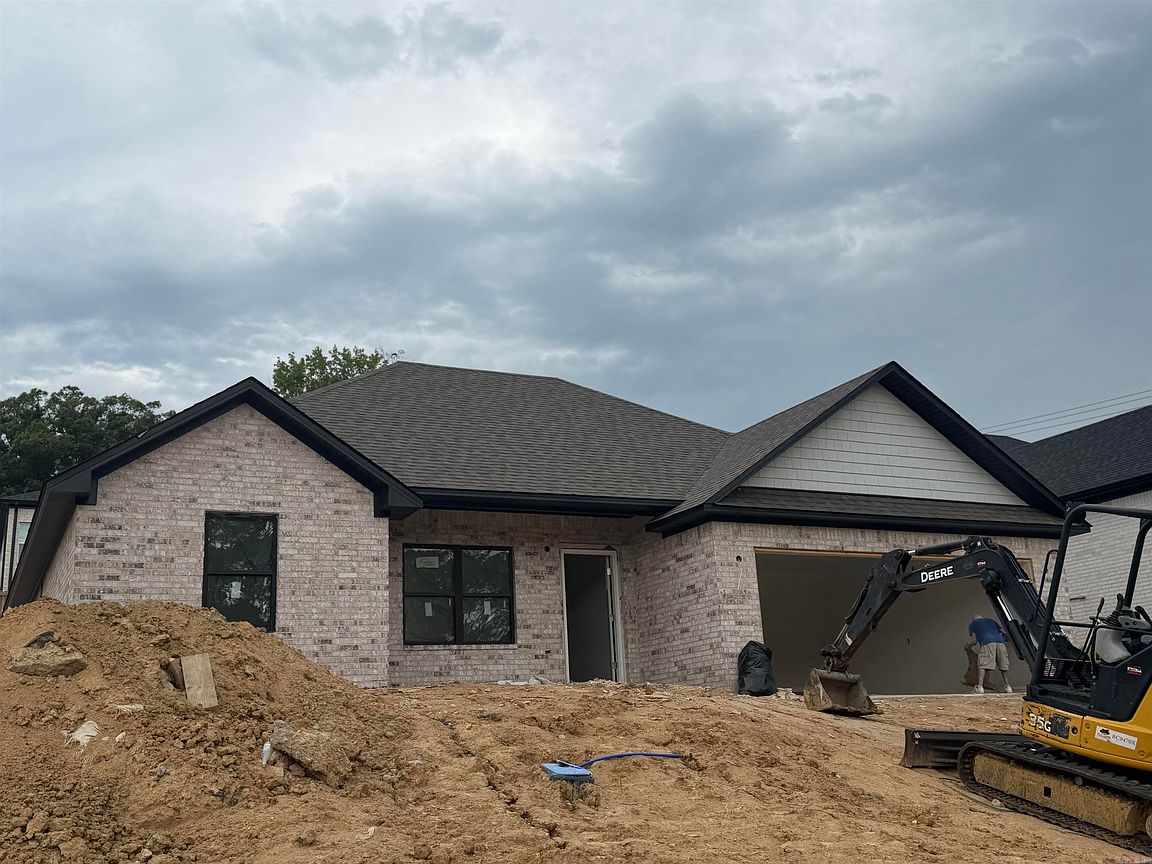
3026 Sue St, Benton, AR, 72015
3beds
2baths
1,531sqft
$279,900
$183price/sqft
$1,928/moest. monthly cost
$77,120/yrincome needed
About This Home
Don't miss your chance to own this beautiful new construction in a highly desirable location! This thoughtfully designed home offers an open-concept floor plan that's perfect for entertaining and everyday living, featuring granite countertops, durable LVP flooring, and a timeless neutral color palette. The mostly brick exterior provides lasting curb appeal, while the private backyard offers the perfect place to unwind. Estimated completion is October, giving you the opportunity to secure your new home before it's finished. Photos will be updated as construction progresses, and the floor plan is available in the MLS. Act now—this one won't last long!
Getting Around
5
 Car-Dependent
0
 Very Limited Transit
17
 Somewhat Bikeable
Schools
8/10
7/10
5/10
Construction
Condition
- Year built: 2026
Materials
- Foundation: Slab
- Roof: Shingle
Type & Style
- Home type: SingleFamily
- Architectural style: Traditional
- Property subType: Single Family Residence
Interior
Appliances
- Appliances included: Microwave,Electric Range,Dishwasher,Disposal,Electric Water Heater
- Laundry features: Washer Hookup,Electric Dryer Hookup,Laundry Room
Bedrooms & Bathrooms
- Bedrooms: 3
- Bathrooms: 2
- Full bathrooms: 2
Dining Room
- Features: Eat-in Kitchen
Features
- Walk-In Closet(s),Granite Counters,Sheet Rock,Primary Bedroom Apart,3 Bedrooms Same Level
- Door features: Insulated Doors
- Window features: Insulated Windows
- Flooring: Luxury Vinyl
- Fireplace features: None
Heating & Cooling
- Heating features: Electric
- Cooling features: Electric
Interior Area
- Total structure area: 1,531
- Total interior livable area: 1,531 sqft
Property
Features
- Levels: One
- Stories: 1
Lot
- Lot size: 7,840 sqft
- Features: Sloped,Level,Subdivided
Parking
- Total spaces: 2
- Parking features: Garage,Two Car
- Has garage: Yes