



755 Gondola Ct, Salisbury, NC, 28144
About This Home
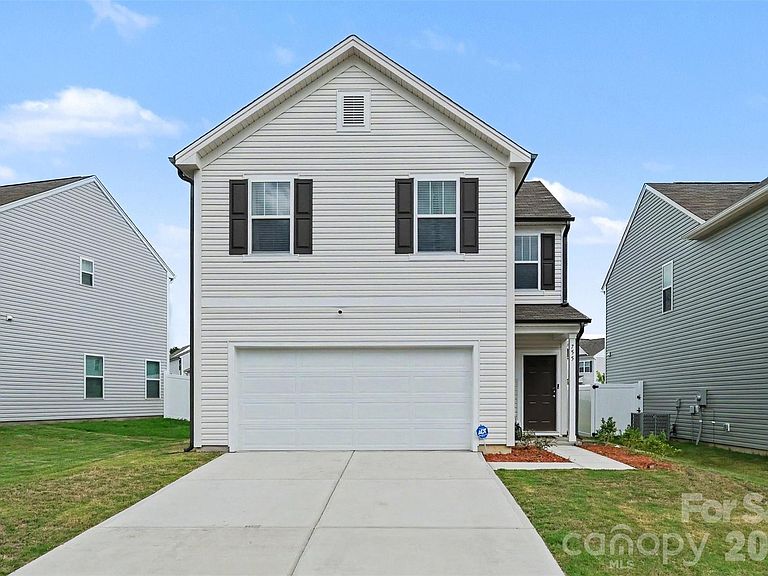
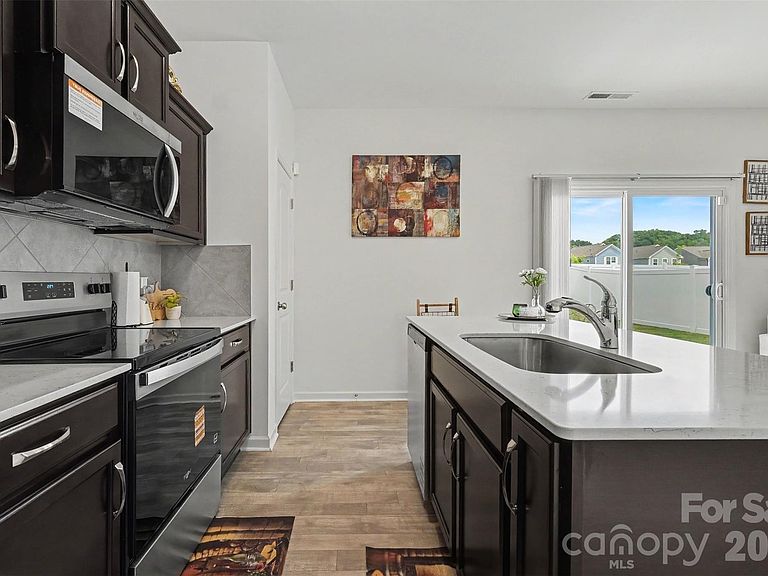
Welcome to 755 Gondola Court, where nearly new construction meets exceptional value in the desirable Shay Crossing community. Built less than a year ago, this beautifully maintained 3-bedroom, 2.5-bath home offers the benefits of new construction—without the wait. Offering approximately 1,539 square feet, the thoughtfully designed Alder floor plan features an open-concept layout with a spacious great room, dining area, and stylish kitchen complete with abundant cabinetry, generous counter space, and a pantry. Step outside to the rear patio, creating the perfect space to relax or entertain. Upstairs, the spacious primary suite features a private bath and large walk-in closet, while two additional bedrooms, a full bath, and a versatile loft provide flexible space for a home office, media room, playroom, or workout area. The attached two-car garage provides added convenience and storage. Ideally located in the sought-after Shea Crossing community with quick access to I-85, shopping, dining, and historic downtown Salisbury, this home offers both comfort and convenience. Why wait months for new construction when you can own a home that's less than a year old and move in now? Priced to offer outstanding value in this growing community, this is an opportunity you won't want to miss.
Getting Around
 Car-Dependent
 Very Limited Transit
 Somewhat Bikeable
Schools
Construction
Condition
- Year built: 2024
Materials
- Foundation: Slab
- Construction materials: Vinyl
Type & Style
- Home type: SingleFamily
- Property subType: Single Family Residence
Interior
Appliances
- Appliances included: Dishwasher,Disposal,Electric Range,Electric Water Heater,Microwave,Plumbed For Ice Maker
- Laundry features: Laundry Room,Upper Level,Washer Hookup
Bedroom S
- Level: Upper
Bedroom S
- Level: Upper
Bedrooms & Bathrooms
- Bedrooms: 3
- Bathrooms: 3
- Full bathrooms: 2
- 1/2 bathrooms: 1
Dining Room
- Level: Main
Features
- Window features: Insulated Windows
- Flooring: Carpet,Vinyl
- Finished area below ground: 0
- Finished area above ground: 1,539
Great Room
- Level: Main
Heating & Cooling
- Heating features: Heat Pump
- Cooling features: Central Air
Interior Area
- Total structure area: 1,539
- Total interior livable area: 1,539 sqft
Kitchen
- Level: Main
Laundry
- Level: Upper
Loft
- Level: Upper
Primary Bedroom
- Level: Upper
Property
Details
- Parcel number: 065L114
- Zoning: RES
- Special condition: Standard
Features
- Levels: Two
- Stories: 2
- Patio & porch: Front Porch,Patio
- Waterfront features: None
Lot
- Lot size: 0.10 Acres
Parking
- Total spaces: 2
- Parking features: Attached Garage,Garage on Main Level
- Has garage: Yes
- Attached garage spaces: 2
- Covered spaces: 2