


725 Simpson St APT 3, Evanston, IL, 60201
About This Home
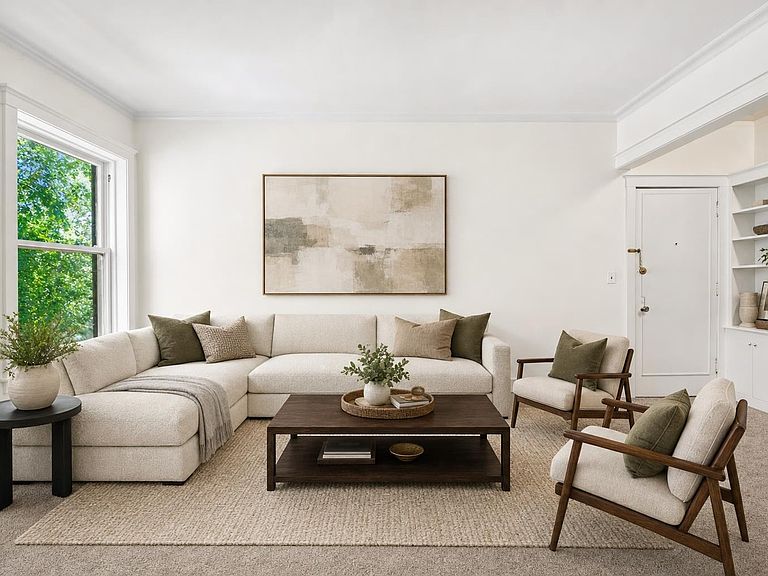
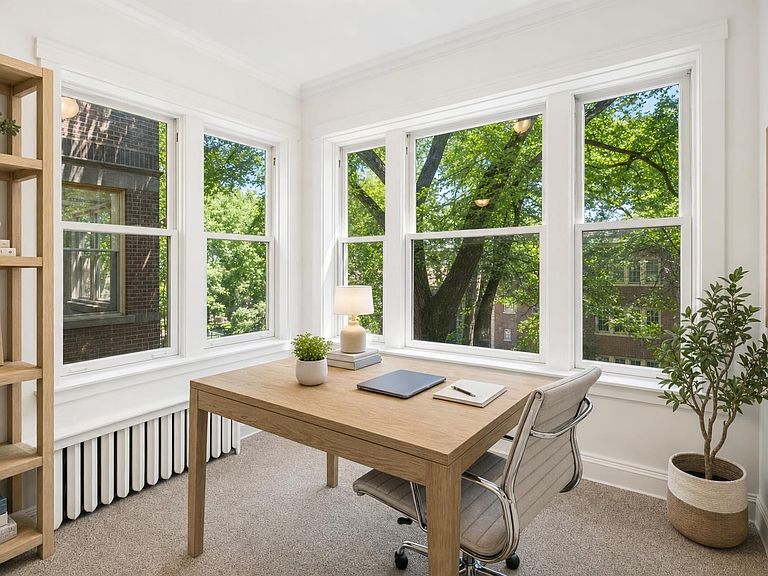
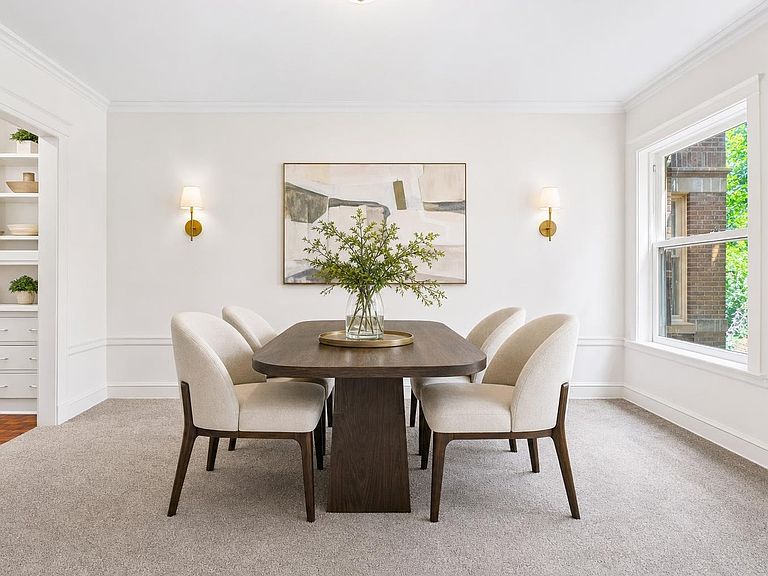
Rare, south-facing vintage charmer with high ceilings and classic molding in an ideal location. Five generously sized rooms, including a formal dining room, sunny kitchen with a walk-in pantry + built-in butler's cabinet, a sunroom with three exposures that bathes the home in natural light and a cross-breeze, a king-sized bedroom that could easily fit a suite of furniture, and an expansive living room with two walls of built-in bookcases. There are also two big closets and new carpeting and paint throughout this rare find. Superb location--close to beaches, Northwestern University, the El, and Evanston restaurants. Photos are virtually staged, the unit has freshly painted walls and new carpeting, creating a blank canvas for your vision of home. This is a co-op and offers free laundry in the basement and an oversized storage locker. Well-run, professionally managed building in a fabulous pocket of Evanston. MONTHLY ASSESSMENT INCLUDES: PROPERTY TAXES, HEAT, WATER, SCAVENGER, PROFESSIONAL MANAGEMENT, SNOW REMOVAL, EXTERIOR MAINTENANCE. This unit owns 36 of the 740 shares. Co-op requires a copy of financials, references, and an interview with the Board. These spacious gems rarely turn over--make it yours!
Getting Around
 Very Walkable
 Good Transit
 Biker's Paradise
Schools
Construction
Condition
- Year built: 1917
Materials
- Construction materials: Brick
Type & Style
- Home type: Condo
- Property subType: Condominium,Single Family Residence
Interior
Appliances
- Appliances included: Range,Refrigerator
- Laundry features: Common Area,Sink
Basement
- Has basement: Yes
- Basement: Unfinished,Daylight,Full
Bedrooms & Bathrooms
- Bedrooms: 1
- Bathrooms: 1
- Full bathrooms: 1
Dining Room
- Features: Flooring (Carpet)
- Level: Main
- Area: 176
- Dimensions: 11X16
Heating & Cooling
- Heating features: Radiator(s)
- Cooling features: None
Interior Area
- Total structure area: 0
- Total interior livable area: 1,000 sqft
Kitchen
- Features: Kitchen (Galley,Pantry-Butler,Pantry-Walk-in),Flooring (Linoleum)
- Level: Main
- Area: 96
- Dimensions: 8X12
Living Room
- Features: Flooring (Carpet)
- Level: Main
- Area: 231
- Dimensions: 11X21
Master Bedroom
- Features: Flooring (Carpet)
- Level: Main
- Area: 165
- Dimensions: 11X15
Other
- Features: Flooring (Carpet)
- Level: Main
- Area: 80
- Dimensions: 10X8
Other
- Level: Main
- Area: 32
- Dimensions: 4X8
Pantry
- Features: Flooring (Linoleum)
- Level: Main
- Area: 18
- Dimensions: 3X6
Storage
- Level: Main
- Area: 15
- Dimensions: 3X5
Property
Accessibility
- Accessibility features: No Disability Access
Details
- Parcel number: 11071220240000
- Special condition: None