



1027 Northside Dr, Dickson, TN, 37055
3beds
3baths
1,835sqft
$389,000
$212price/sqft
$2,472/moest. monthly cost
$98,880/yrincome needed
About This Home
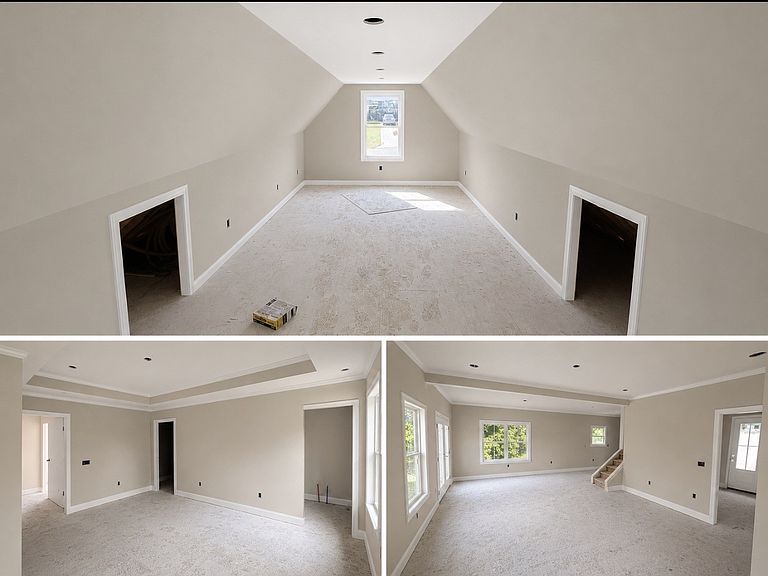
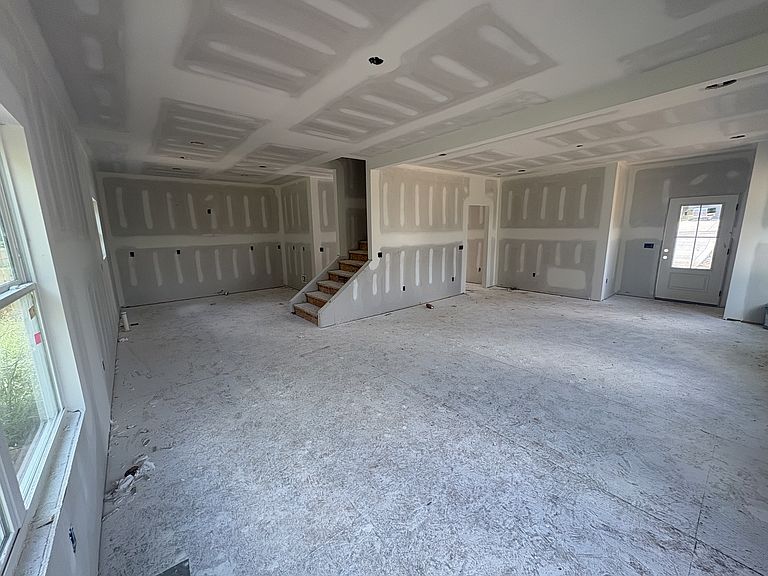
***UNDER CONSTRUCTION*** Nestled on a 0.47-acre lot, this stunning 2-story residence offers 1,835 sq ft of beautifully designed living space featuring 3 bedrooms and 2.5 bathrooms. The heart of the home is a large, light-filled open floor plan that flows effortlessly, complemented by a fully finished 2-car garage and a spacious bonus room perfect for a home theater, game room, or ultimate entertainment hub. Step outside to find an exceptional outdoor retreat, featuring a large deck built for grillin' and chillin', plenty of open yard space as well as a small creek running through the rear of the property. Make this home yours by choosing from select custom finishes.
Getting Around
29
 Car-Dependent
0
 Very Limited Transit
28
 Somewhat Bikeable
Schools
7/10
7/10
5/10
Construction
Condition
- New construction: Yes
- Year built: 2026
Materials
- Construction materials: Other
Type & Style
- Home type: SingleFamily
- Property subType: Single Family Residence,Residential
Interior
Appliances
- Appliances included: None
Basement
- Has basement: Yes
- Basement: Other
Bedrooms & Bathrooms
- Bedrooms: 3
- Bathrooms: 3
- Full bathrooms: 2
- 1/2 bathrooms: 1
- Main level bedrooms: 3
Features
- Flooring: Other
- Finished area above ground: 1,835
Heating & Cooling
- Heating features: Other
- Cooling features: Other
Interior Area
- Total structure area: 1,835
- Total interior livable area: 1,835 sqft
Property
Details
- Parcel number: 103E G 03400 000
- Special condition: Standard
Features
- Levels: One
- Stories: 2
Lot
- Lot size: 0.47 Acres