



3505 Fallon St APT 3A, Bozeman, MT, 59718
About This Home
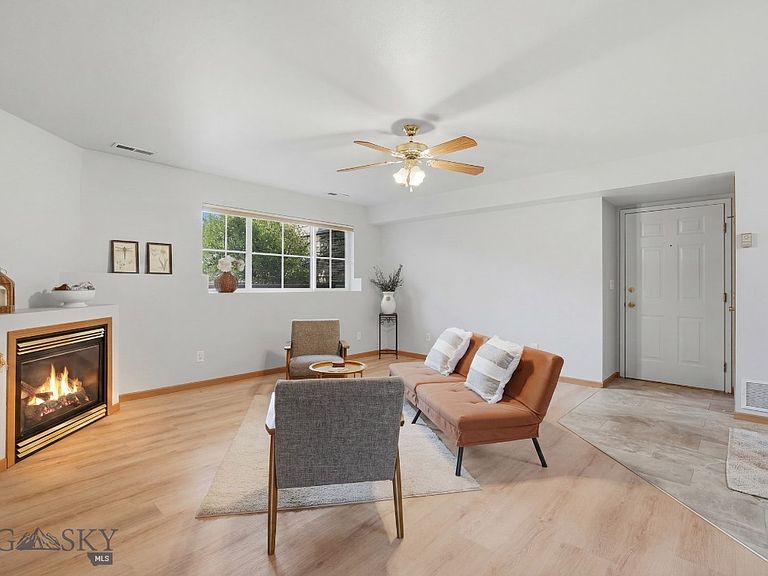
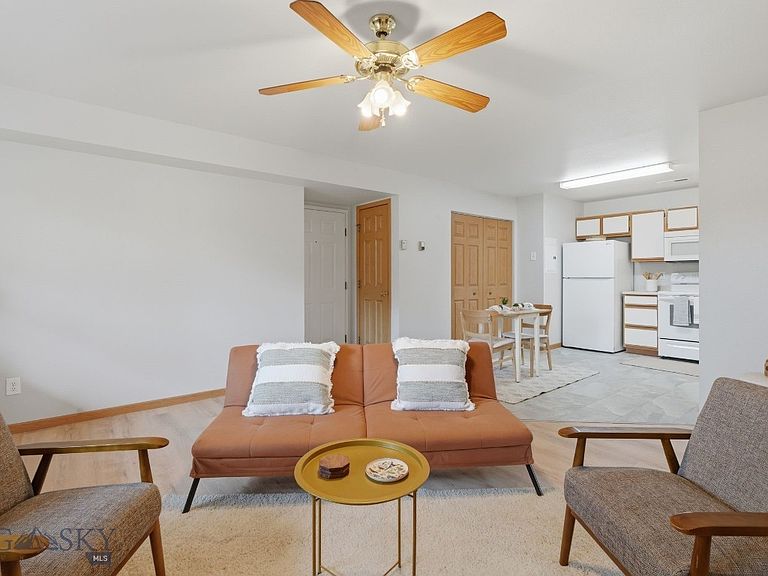
Whether you're looking for a primary residence, a lock and leave lifestyle, or a great investment opportunity, this updated 2 bedroom, 1 bathroom condo offers low maintenance living in one of Bozeman's most convenient locations. Many of the major exterior improvements were completed in 2025, including new siding, windows and screens, and a new roof. Step inside to an open concept living, dining, and kitchen area featuring engineered hardwood floors, a cozy gas fireplace, and a functional layout that's perfect for everyday living. Interior updates include new all new blinds, bathroom tile floors, toilet, kitchen sink, dishwasher, lighting, bathroom fan, smoke and CO detectors, and a new front door lock and deadbolt. The functional design helps keep the home naturally cooler during the summer. A detached one car garage provides convenient parking and additional storage. Ideally located just minutes from Montana State University, shopping, restaurants, parks, and Bozeman Pond Park, this home offers easy access to everything Bozeman has to offer while providing a move in ready opportunity with many of the major updates already completed. Water/sewer and garbage are included in the HOA dues.
Getting Around
 Somewhat Walkable
 Some Transit
 Very Bikeable
Schools
Construction
Condition
- Year built: 2000
Type & Style
- Home type: Condo
- Property subType: Condominium
Interior
Appliances
- Appliances included: Dryer,Dishwasher,Microwave,Range,Refrigerator,Washer
Bedroom
- Level: Main
Bedrooms & Bathrooms
- Bedrooms: 2
- Bathrooms: 1
- Full bathrooms: 1
Dining Room
- Level: Main
Features
- Fireplace,Window Treatments,Bedroom on Main Level
- Window features: Window Coverings
- Flooring: Engineered Hardwood,Tile
- Fireplace features: Gas
- Fireplace: Yes
- Finished area above ground: 910
Heating & Cooling
- Heating features: Forced Air,Natural Gas
- Cooling features: Ceiling Fan(s)
Interior Area
- Total structure area: 910
- Total interior livable area: 910 sqft
Kitchen
- Level: Main
Laundry
- Level: Main
Living Room
- Level: Main
Other
- Level: Main
Property
Details
- Parcel number: RGG44442
- Zoning description: RC
- Special condition: None
Features
- Levels: One
- Stories: 1
- Patio & porch: Covered,Patio
- Exterior features: Sprinkler/Irrigation
Lot
- Features: Sprinklers In Ground
Parking
- Total spaces: 1
- Parking features: Detached,Garage
- Has garage: Yes
- Attached garage spaces: 1
- Covered spaces: 1