


37 Crossbow Rd, Grayson, KY, 41143
About This Home
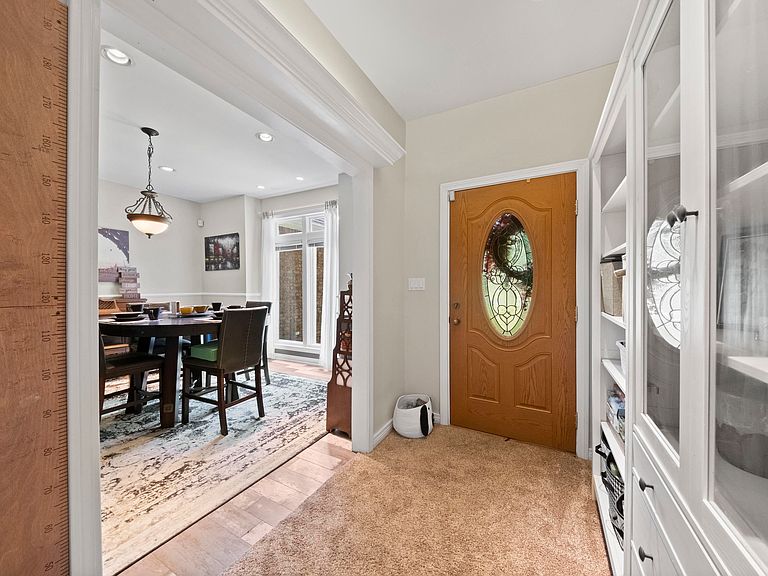
Welcome to this beautifully updated home offering the perfect setup for multi-generational living in one of the area’s most desirable HOA communities. The main home features 4 bedrooms, including a spacious primary suite on the main level with a custom walk-in closet, along with 2 full baths and 1 half bath. Throughout the main and upper levels you’ll find all-new flooring, solid surface countertops, and two covered porches perfect for relaxing or entertaining. The private in-law suite is ideal for extended family, guests, or independent living, featuring its own entrance, full kitchen with soft-close cabinetry and solid surface countertops, living room, bedroom, full bath, and a bonus room with a double closet that could easily serve as a second bedroom. Step outside to enjoy the private deck with gazebo. Additional highlights include geothermal heating and cooling for energy efficiency, a whole-house generator, extensive Trex decking, a two-car attached garage, full circle driveway with abundant extra parking, and an on-site waste disposal treatment system (aerator) that has been paid for and is awaiting permit installation. Located in a highly sought-after HOA neighborhood offering a community pool, security cameras, and snow removal, this exceptional property combines space, flexibility, and quality updates in a location you’ll love. Motivated seller.
Getting Around
 Car-Dependent
 Very Limited Transit
 Not Bike Friendly
Schools
Construction
Condition
- Property condition: 21 to 30 Years
- Year built: 1996
Materials
- Foundation: Block,Slab
- Roof: Composition
- Construction materials: Brick/Siding
Type & Style
- Home type: SingleFamily
- Property subType: Single Family Residence
Interior
Appliances
- Appliances included: Dishwasher,Electric Range,Refrigerator,Electric Water Heater
Basement
- Has basement: Yes
- Basement: Finished
Bedrooms & Bathrooms
- Bedrooms: 6
- Bathrooms: 4
- Full bathrooms: 3
- 1/2 bathrooms: 1
Features
- Fireplace features: Gas Log
- Fireplace: Yes
- Finished area below ground: 1,562
- Finished area above ground: 2,466
Heating & Cooling
- Heating features: Geothermal
- Cooling features: Geothermal
Interior Area
- Total structure area: 2,466
- Total interior livable area: 4,028 sqft
Property
Features
- Levels: Two
- Stories: 2
- Patio & porch: Deck,Patio,Porch
- Waterbody name: Carter Caves,Grayson Lake
- Topography of land: Level,Rolling
- Residential vegetation: Partially Wooded
Lot
- Lot size: 1 Acres
- Lot size dimensions: 56 x 57
Parking
- Total spaces: 2
- Parking features: Attached,Garage Door Opener
- Has garage: Yes
- Attached garage spaces: 2
- Covered spaces: 2