



101/103 Baldwin Ave, Spencer, NC, 28159
About This Home
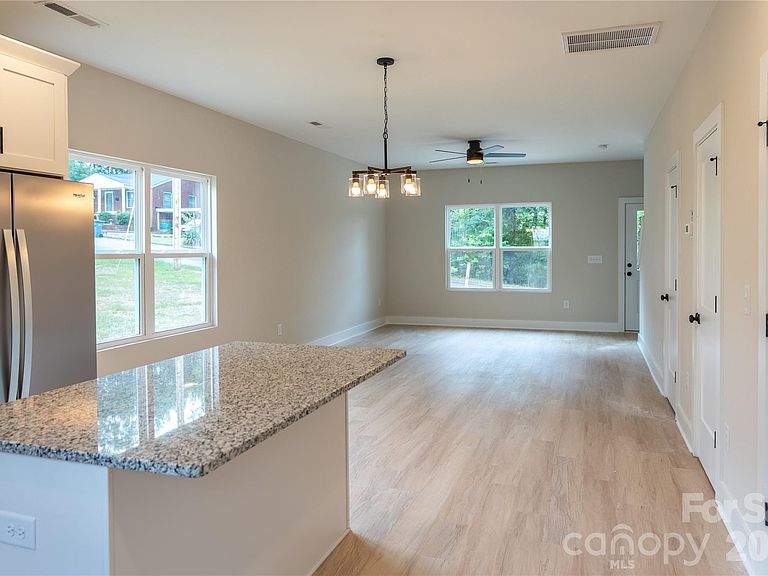

**Up to 5% in closing credit and discounted property management cost for first year when using preferred lender & property manager. Each side of this well-designed duplex features a spacious, mirror-image floor plan with 3 bedrooms, 2.5 bathrooms, private entrances, and a functional two-story layout. The main level offers an open-concept living and dining area, a modern kitchen with island and pantry, a convenient half bath, laundry area, and access to a rear patio. Upstairs, you'll find three generously sized bedrooms, including a primary suite with private bath, plus a second full bathroom and ample closet space. Whether you're expanding your investment portfolio or looking to house hack by living in one unit while renting the other, this low-maintenance duplex offers strong rental appeal, practical layouts, and excellent income-producing potential. **Note - interior pictures are from another property with same floorplan
Getting Around
 Car-Dependent
 Very Limited Transit
 Somewhat Bikeable
Schools
Construction
Condition
- New construction: Yes
- Year built: 2026
Materials
- Foundation: Slab
- Construction materials: Vinyl
Other
- Builder name: Ardent Building Group
Type & Style
- Home type: MultiFamily
- Property subType: Duplex
Interior
Appliances
- Appliances included: Dishwasher,Microwave,Oven,Refrigerator with Ice Maker
- Laundry features: Electric Dryer Hookup,Washer Hookup
Bedrooms & Bathrooms
- Bedrooms: 3
- Bathrooms: 3
- Full bathrooms: 4
- 1/2 bathrooms: 2
Features
- Finished area below ground: 0
- Finished area above ground: 2,610
Heating & Cooling
- Heating features: Forced Air
- Cooling features: Central Air
Interior Area
- Total structure area: 2,610
- Total interior livable area: 2,610 sqft
Property
Details
- Parcel number: 033 459
- Zoning: R8
- Special condition: Standard
Lot
- Lot size: 0.13 Acres
Parking
- Parking features: Driveway
- Has uncovered spaces: Yes