


5211 Grace Sunshine, Spring, TX, 77379
About This Home
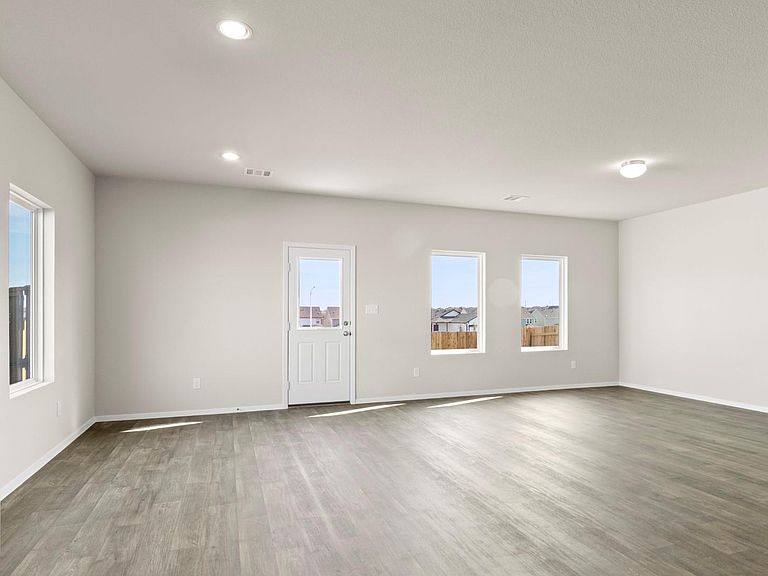
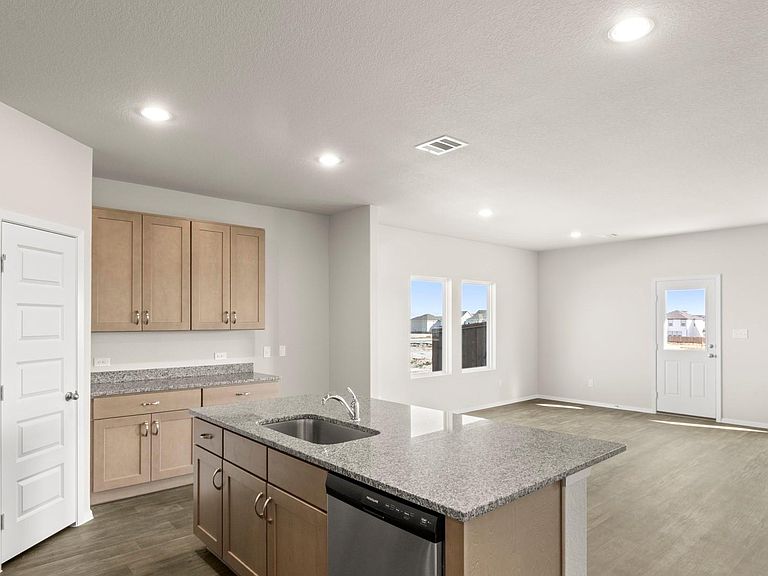
Welcome home to 5211 Grace Sunshine Avenue located in the relaxing Trinity Grove community. This two-story new build home is alive with natural light throughout, including an open-concept kitchen, dining, and living room with wood-look vinyl flooring. The heart of the home can be found in the kitchen which features a center island, 42-inch upper cabinets, Blanco Maple Silestone countertops, a corner pantry, and stainless-steel appliances with a gas range. Beside the kitchen, a cozy dining area offers a bright and inviting space for casual meals and conversation. The second-floor game room offers the perfect space for family fun and pursuing hobbies. Relax and unwind in the primary suite with beautiful bay windows, a walk-in closet, walk-in shower, and a separate garden tub to soak the day away. Other amazing highlights include a utility closet located at the front of the home and a rear covered patio perfect for enjoying the beautiful Texas outdoors.
Getting Around
 Car-Dependent
 Very Limited Transit
 Somewhat Bikeable
Schools
Construction
Condition
- New construction: Yes
- Year built: 2026
Materials
- Foundation: Slab
- Roof: Composition,Energy Star/Reflective Roof
- Construction materials: Batts Insulation,Blown-In Insulation,Brick,Cement Siding
Other
- Builder name: Brohn Homes
Type & Style
- Home type: SingleFamily
- Architectural style: Traditional
- Property subType: Single Family Residence
Interior
Appliances
- Appliances included: ENERGY STAR Qualified Appliances,Water Heater,Disposal,Gas Oven,Microwave,Gas Range,Dishwasher
- Laundry features: Electric Dryer Hookup,Washer Hookup
Bedroom
- Level: First
- Area: 151.8611
- Dimensions: 12'10" x 11'10"
Bedroom
- Level: Second
- Area: 175.5
- Dimensions: 13' x 13'6"
Bedroom
- Level: Second
- Area: 154.8889
- Dimensions: 13'8" x 11'4"
Bedroom
- Level: Second
- Area: 166.6667
- Dimensions: 13'4" x 12'6"
Bedrooms & Bathrooms
- Bedrooms: 5
- Bathrooms: 3
- Full bathrooms: 3
Dining Room
- Level: First
- Area: 138
- Dimensions: 15'4" x 9'
Family Room
- Level: First
- Area: 300
- Dimensions: 20 x 15
Features
- Formal Entry/Foyer,High Ceilings,Primary Bed - 1st Floor,Walk-In Closet(s)
- Door features: Insulated Doors
- Window features: Insulated/Low-E windows
- Flooring: Carpet,Vinyl
Heating & Cooling
- Heating features: Natural Gas
- Cooling features: Ceiling Fan(s),Electric
Interior Area
- Total structure area: 2,460
- Total interior livable area: 2,460 sqft
Primary Bedroom
- Level: First
- Area: 204.4444
- Dimensions: 15'4" x 13'4"
Property
Details
- Parcel number: 1496620020006
Features
- Stories: 2
- Patio & porch: Covered,Patio/Deck,Porch
- Exterior features: Sprinkler System
- Fencing: Back Yard,Full
Lot
- Lot size: 9,975 sqft
- Features: Back Yard,Cul-De-Sac,Subdivided,0 Up To 1/4 Acre
- Lot size dimensions: 60 x 120
Parking
- Total spaces: 2
- Parking features: Attached
- Has garage: Yes
- Attached garage spaces: 2
- Covered spaces: 2