



1245 Highway 20 E, McDonough, GA, 30252
About This Home
Nestled on 1.79 acres in McDonough, this unique property features two beautifully designed homes, making it ideal for multigenerational living or an excellent rental income opportunity. Built in 2001, this primary brick home offers 4 bedrooms and 3.5 bathrooms and over 2600 sq. feet with a spacious primary suite on the main level, along with 2 additional bedrooms. Upstairs, you will find a private fourth bedroom complete with its own full bath. Step outside to enjoy exceptional outdoor living with both an outdoor inground pool accompanied by a pavilion, creating the perfect setting for relaxation and entertaining. The secondary residence, built in 2014, is a charming brick home offering 3 bedrooms and 3 bathrooms. Thoughtfully designed for comfort and accessibility, it features two primary suites on the main level, wide doorways, zero-entry shower for handicap accessibly, and offers a spacious kitchen. Schedule your showing today.
Getting Around
 Car-Dependent
 Very Limited Transit
 Somewhat Bikeable
Schools
Construction
Condition
- Property condition: Resale
- Year built: 2001
Materials
- Roof: Composition
- Construction materials: Brick
Type & Style
- Home type: SingleFamily
- Architectural style: Brick 4 Side
- Property subType: Single Family Residence
Interior
Appliances
- Appliances included: Cooktop,Dishwasher,Electric Water Heater,Microwave,Oven/Range (Combo),Refrigerator
- Laundry features: In Hall
Basement
- Basement: None
Bedrooms & Bathrooms
- Bedrooms: 7
- Bathrooms: 7
- Full bathrooms: 6
- 1/2 bathrooms: 1
- Main level bathrooms: 4
- Main level bedrooms: 5
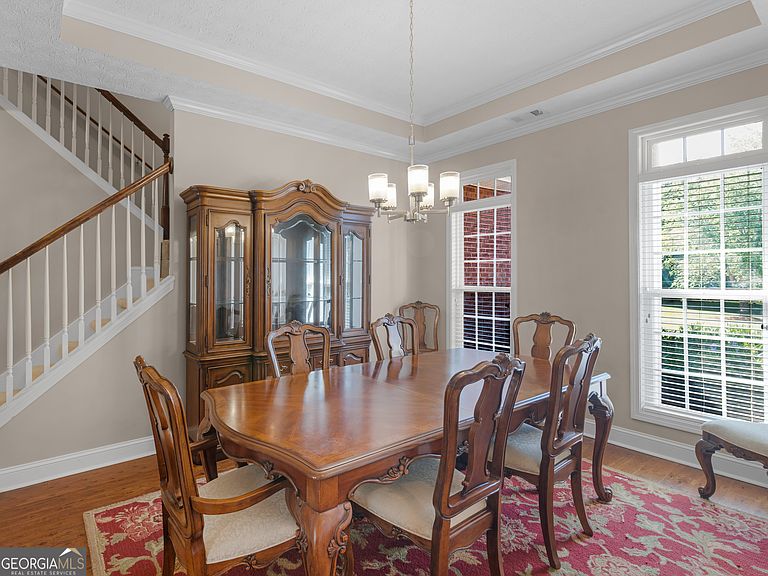
Dining Room
- Features: Separate Room
Features
- High Ceilings,In-Law Floorplan,Master On Main Level,Roommate Plan,Split Bedroom Plan,Tile Bath,Tray Ceiling(s),Vaulted Ceiling(s),Walk-In Closet(s)
- Flooring: Hardwood,Tile,Vinyl
- Number of fireplaces: 1
- Fireplace: Yes
- Attic: Expandable,Pull Down Stairs
- Finished area below ground: 0
- Finished area above ground: 4,685
Heating & Cooling
- Heating features: Central
- Cooling features: Central Air
Interior Area
- Total structure area: 4,685
- Total interior livable area: 4,685 sqft
Property
Details
- Parcel number: 12101032000
Features
- Levels: One and One Half
- Stories: 1
- Private pool: Yes
- Pool features: In Ground
- Patio & porch: Patio
- Fencing: Back Yard
Lot
- Lot size: 1.79 Acres
- Features: Private
Parking
- Parking features: Attached,Garage,Garage Door Opener,Kitchen Level,Parking Pad,Side/Rear Entrance
- Has garage: Yes
- Has uncovered spaces: Yes