


10476 Redland Rd, Tallassee, AL, 36078
About This Home
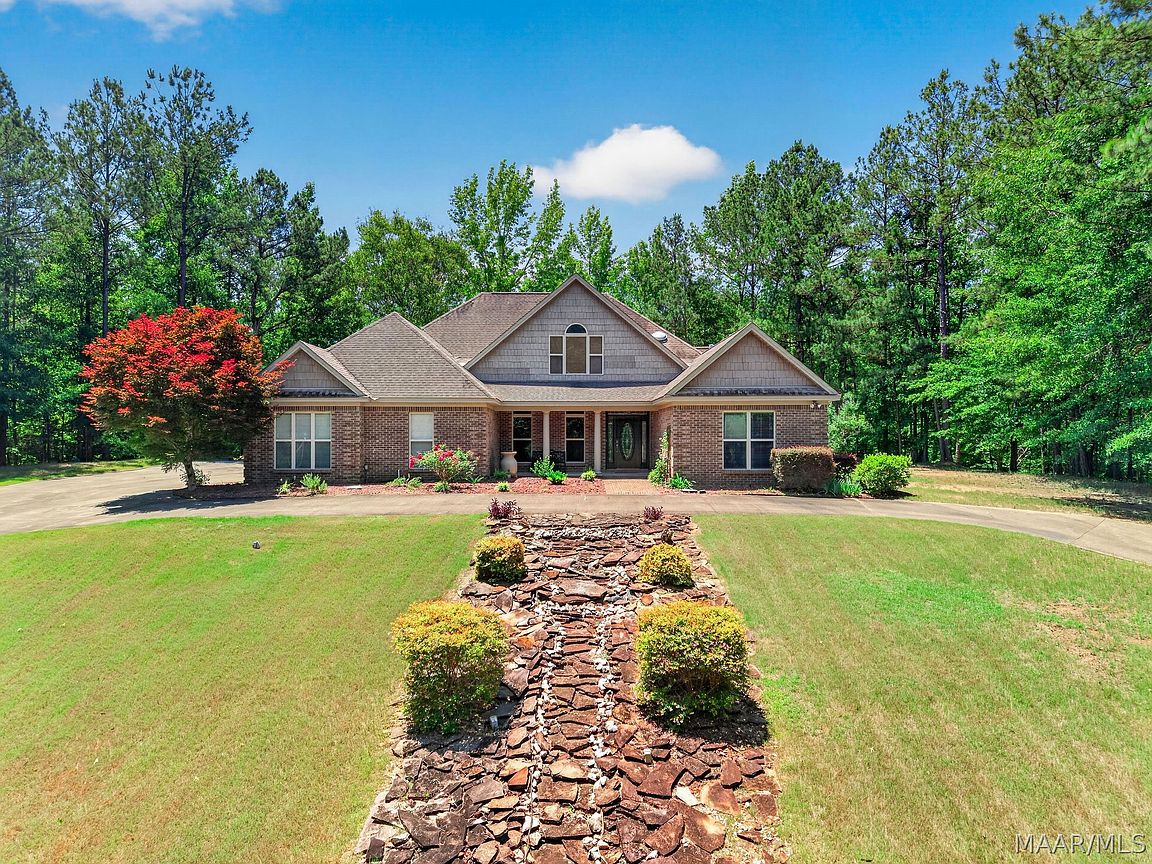
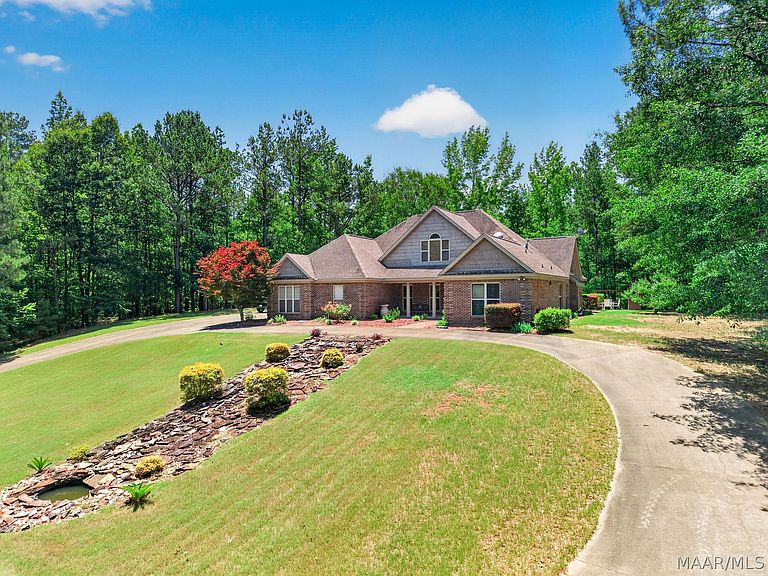
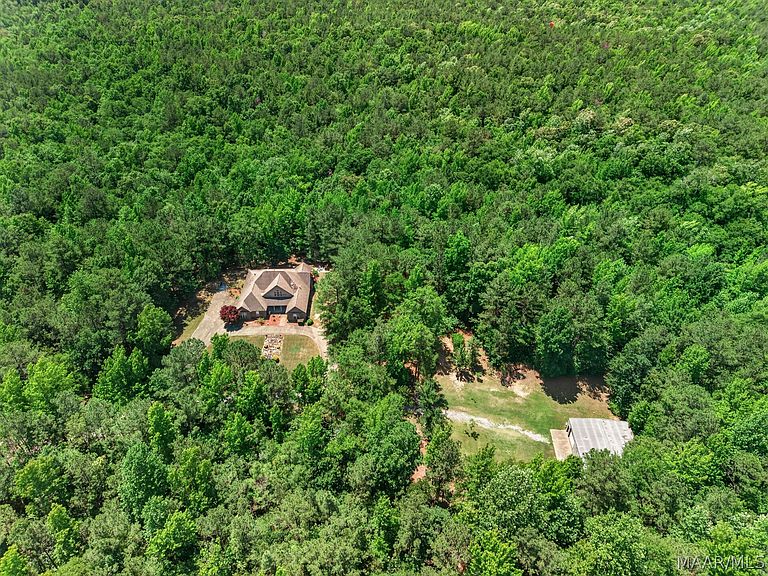
**10476 Redland Road – 30 Acres in the Redland School District!** This custom 4 bedroom, 3.5 bath home offers approximately 2,953 sq ft of living space surrounded by mature timber, a creek, and abundant wildlife. A winding driveway welcomes you home, highlighted by a stunning waterfall feature that creates unforgettable curb appeal. Inside, you'll find soaring ceilings, hardwood floors, spacious living areas, and a fireplace. The primary suite features a tiled shower, soaking tub, and generous closet space. Enjoy the outdoors year-round from the large screened porch and expansive deck overlooking the wooded landscape. The property also includes a 40x60 shop with a full bath and 220 power, perfect for hobbies, equipment storage, or a workshop. Additional features include a tankless water heater, sprinkler system, attached garage, and plenty of storage. A rare opportunity to own a beautiful home with acreage, creek, waterfall, and shop in one of Elmore County's most desirable locations.
Getting Around
 Car-Dependent
 Very Limited Transit
 Somewhat Bikeable
Schools
Construction
Condition
- Year built: 2006
Materials
- Foundation: Basement,Slab
- Construction materials: Brick
Type & Style
- Home type: SingleFamily
- Architectural style: One Story
- Property subType: Single Family Residence
Interior
Appliances
- Appliances included: Dishwasher,Gas Cooktop,Gas Oven,Gas Range,Plumbed For Ice Maker,Refrigerator,Tankless Water Heater,Dryer,Washer
- Laundry features: Washer Hookup,Dryer Hookup
Basement
- Has basement: Yes
- Basement: Unfinished
Bedrooms & Bathrooms
- Bedrooms: 4
- Bathrooms: 4
- Full bathrooms: 3
- 1/2 bathrooms: 1
Features
- High Ceilings,Pull Down Attic Stairs,Walk-In Closet(s),Breakfast Bar
- Flooring: Tile,Wood
- Number of fireplaces: 1
- Fireplace features: One
- Fireplace: Yes
- Attic: Pull Down Stairs
Heating & Cooling
- Heating features: Multiple Heating Units
- Cooling features: Central Air,Electric,Multi Units
Interior Area
- Total interior livable area: 2,953 sqft
Property
Details
- Parcel number: 18083300000010010
Features
- Levels: One
- Stories: 1
- Pool features: None
- Patio & porch: Covered,Deck,Porch,Screened
- Exterior features: Deck,Sprinkler/Irrigation,Porch
- Residential vegetation: Wooded
Lot
- Lot size: 30 Acres
- Features: Outside City Limits,Mature Trees,Sprinklers In Ground,Wooded
- Lot size dimensions: irregular
Parking
- Total spaces: 2
- Parking features: Attached,Driveway,Garage
- Has garage: Yes
- Attached garage spaces: 2
- Covered spaces: 2