


21750 County Road 3 Dr, Stonewall, OK, 74871
About This Home
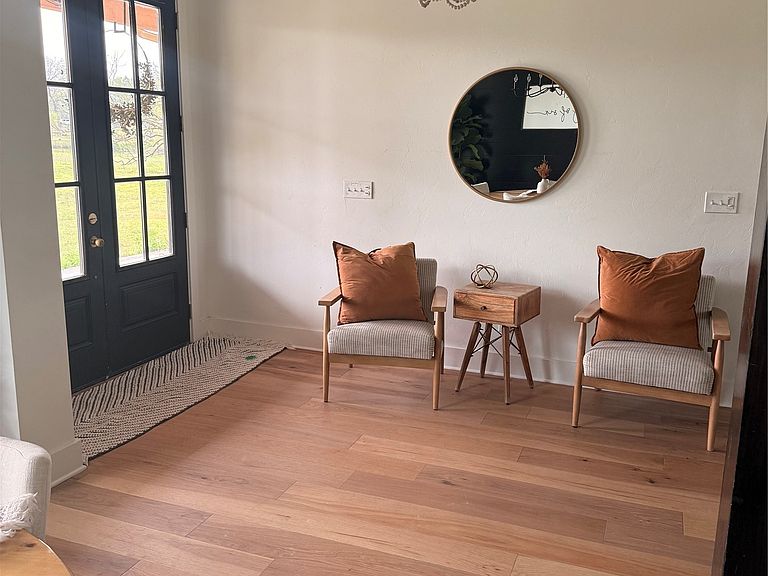
**Exceptional Country Living Near Medical Facilities** Discover the perfect blend of tranquility and convenience in this stunning four-bedroom home, nestled on **10 private acres** adorned with mature pecan trees and three fruitful trees. Located less than 10 minutes from both **Chickasaw Nation Medical Center** and **Mercy Hospital**, this property is ideal for families seeking a serene lifestyle without sacrificing accessibility. **Property Features:** - **Spacious Living:** This well-designed home offers four bedrooms, including a versatile flex space that can serve as an extra bedroom or office. The large walk-in closet provides ample storage. - **Luxurious Bathrooms:** Enjoy the comfort of **3.5 bathrooms**, ensuring convenience for family and guests alike. - **Gourmet Kitchen:** A charming **Butler's pantry** enhances your culinary experience, perfect for hosting gatherings. - **Cozy Ambiance:** The inviting gas fireplace adds warmth and charm to the living space. - **Outdoor Entertaining:** The mini outdoor kitchen, equipped with permanent propane for grilling, is perfect for summer barbecues and family get-togethers. - **Future Potential:** A **40 x 60 concrete slab** awaits your vision for a barn or shed, offering endless possibilities for your outdoor projects. The listing agent is related to the sellers
Getting Around
 Car-Dependent
 Very Limited Transit
 Somewhat Bikeable
Schools
Construction
Condition
- Year built: 2021
Materials
- Foundation: Slab
- Roof: Asphalt,Fiberglass
- Construction materials: HardiPlank Type,Wood Frame
Type & Style
- Home type: SingleFamily
- Property subType: Single Family Residence
Interior
Appliances
- Appliances included: Cooktop,Dishwasher,Oven,Water Softener,Tankless Water Heater
- Laundry features: Washer Hookup,Electric Dryer Hookup
Basement
- Basement: None
Bedrooms & Bathrooms
- Bedrooms: 5
- Bathrooms: 4
- Full bathrooms: 3
- 1/2 bathrooms: 1
Features
- High Ceilings,High Speed Internet,Solid Surface Counters,Vaulted Ceiling(s),Ceiling Fan(s),Electric Oven Connection,Electric Range Connection
- Window features: Vinyl
- Flooring: Wood
- Number of fireplaces: 1
- Fireplace features: Gas Log
- Fireplace: Yes
Heating & Cooling
- Heating features: Central,Electric,Multiple Heating Units
- Cooling features: Central Air,2 Units
Interior Area
- Total structure area: 2,668
- Total interior livable area: 2,668 sqft
Property
Details
- Parcel number: 000033003007005000
- Horse amenities: Horses Allowed
Features
- Levels: Two
- Stories: 2
- Pool features: None
- Patio & porch: Covered,Patio,Porch
- Exterior features: Gravel Driveway,Landscaping,Outdoor Kitchen,Rain Gutters
- Fencing: Barbed Wire,Partial
- Horses can be raised: Yes
Lot
- Lot size: 10 Acres
- Features: Farm,Mature Trees,Ranch
Parking
- Total spaces: 2
- Parking features: Attached,Garage
- Has garage: Yes
- Attached garage spaces: 2
- Covered spaces: 2