




235 W 11th St #380, Sea Island, GA, 31561
About This Home
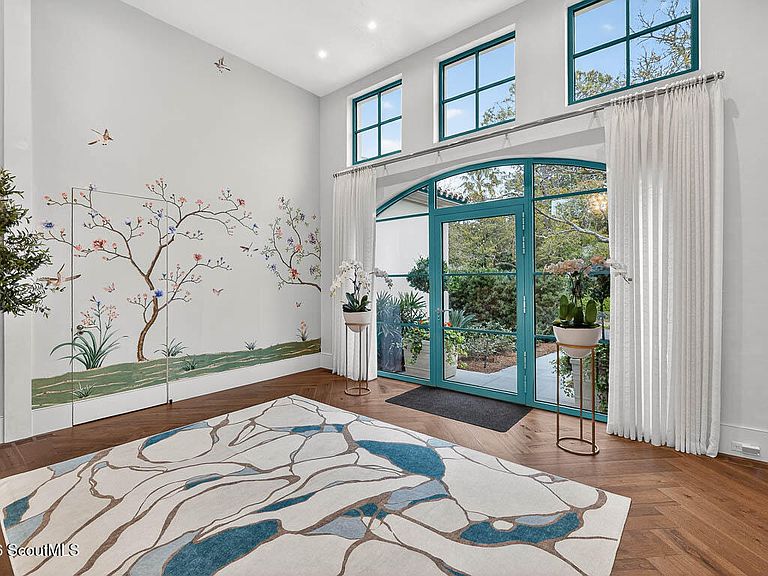
Set on nearly an acre across two beautifully landscaped lots, Cottage 380 is a rare Sea Island offering comprising both a distinguished main residence and a private guest house. Thoughtfully conceived and impeccably executed, the property embodies the quiet sophistication that has long defined one of America's most exclusive coastal communities. Bathed in natural light, the home is characterized by soaring vaulted ceilings, refined plaster walls, rich hardwood flooring, and a seamless connection between indoor and outdoor living. Every space has been designed with an emphasis on comfort, elegance, and effortless entertaining. The residence offers five private bedroom suites, gracious gathering spaces, and a chef's kitchen appointed with bespoke white oak cabinetry and striking quartzite surfaces. The primary suite serves as a tranquil retreat, complemented by a custom dressing room and spa-inspired bath finished in exceptional natural stone. Beyond the interiors, expansive covered terraces, a resort-style pool, outdoor fireplace, and summer kitchen create an oasis for family gatherings. Mature landscaping, timeless architecture, and exceptional privacy further distinguish the property. With its stucco exterior, barrel tile roof, guest house, generators, and enduring architectural character, Cottage 380 represents a rare opportunity to acquire a generational estate in the heart of Sea Island. Elegant without pretension and luxurious without excess, this is a home designed for those who value craftsmanship, privacy, and a life well lived.
Getting Around
 Car-Dependent
 Very Limited Transit
 Somewhat Bikeable
Schools
Construction
Condition
- Year built: 2023
Materials
- Foundation: Slab
- Roof: Tile
- Construction materials: Block,Stucco
Type & Style
- Home type: SingleFamily
- Architectural style: Spanish
- Property subType: Single Family Residence
Interior
Appliances
- Appliances included: Convection Oven,Dryer,Disposal,Double Oven,Dishwasher,Freezer,Gas Range,Ice Maker,Microwave,Oven,Range,Refrigerator,Range Hood,Self Cleaning Oven,Washer,Wine Cooler,Warming Drawer,Water Softener,Commercial Grade,Premium Appliances
- Laundry features: Electric Dryer Hookup,Laundry Room,Washer Hookup
Bathroom2
- Level: Main
- Area: 162.2921
- Dimensions: 12.23 x 13.27
Bathroom3
- Area: 105.2766
- Dimensions: 8.58 x 12.27
Bathroom4
- Area: 105.1997
- Dimensions: 8.63 x 12.19
Bathroom5
- Area: 73.02499999999999
- Dimensions: 11.5 x 6.35
Bedroom2
- Area: 345.9591
- Dimensions: 18.57 x 18.63
Bedroom3
- Area: 239.73200000000003
- Dimensions: 14.6 x 16.42
Bedroom4
- Area: 232.368
- Dimensions: 14.1 x 16.48
Bedroom5
- Level: Main
- Area: 186.72
- Dimensions: 11.67 x 16
Bedrooms & Bathrooms
- Bedrooms: 5
- Bathrooms: 7
- Full bathrooms: 6
- 1/2 bathrooms: 1
Features
- Beamed Ceilings,Built-in Features,Bookcases,Cathedral Ceiling(s),Ceiling Fan(s),Coffered Ceiling(s),Double Vanity,High Ceilings,High Speed Internet,Natural Woodwork,Pantry,Recessed Lighting,Tray Ceiling(s),Vaulted Ceiling(s),Wet Bar,Walk-In Closet(s),Wired for Data,Wired for Sound,Columns,Wallpaper,Painted Woodwork,Dressing Area,Single Vanity,Wet Room,Primary Suite,Sitting Area,Breakfast Bar,Kitchen Island
- Window features: Double Pane Windows,Insulated Windows,Window Treatments
- Flooring: Hardwood,Marble,Tile
- Number of fireplaces: 3
- Fireplace features: Living Room,Other,Porch
- Fireplace: Yes
Heating & Cooling
- Heating features: Central,Forced Air,Heat Pump,Zoned
- Cooling features: Central Air,Ceiling Fan(s),Heat Pump
Interior Area
- Total interior livable area: 6,132 sqft
Kitchen
- Area: 416.6224
- Dimensions: 18.02 x 23.12
Kitchen
- Level: Main
- Area: 233.00809999999998
- Dimensions: 19.63 x 11.87
Laundry
- Area: 92.5363
- Dimensions: 9.53 x 9.71
Living Room
- Level: Main
- Area: 598.8996000000001
- Dimensions: 22.92 x 26.13
Living Room
- Area: 455.70200000000006
- Dimensions: 20.62 x 22.1
Living Room
- Area: 281.15799999999996
- Dimensions: 21.88 x 12.85
Living Room
- Level: Main
- Area: 279.72749999999996
- Dimensions: 19.63 x 14.25
Master Bathroom
- Area: 176.6124
- Dimensions: 9.48 x 18.63
Master Bedroom
- Level: Main
- Area: 416.2
- Dimensions: 20 x 20.81
Other
- Area: 250.47539999999998
- Dimensions: 18.54 x 13.51
Other
- Level: Main
- Area: 145.2672
- Dimensions: 16.64 x 8.73
Property
Accessibility
- Accessibility features: Accessible Full Bath,No Steps,Accessible Shower(s)
Details
- Parcel number: 0500395
Features
- Private pool: Yes
- Pool features: Heated,In Ground,Salt Water
- Patio & porch: Covered,Enclosed,Screened,Terrace
- Exterior features: Fire Pit,Garden,Gas Grill,Lighting,Outdoor Shower,Built-in Barbecue,Covered Courtyard,Outdoor Grill,Outdoor Kitchen,Private Entrance,Private Yard,Rain Gutters,Uncovered Courtyard
Lot
- Lot size: 0.94 Acres
- Features: Back Yard,Interior Lot,Landscaped,Sprinklers In Front,Sprinklers In Rear,Yard Well
Parking
- Total spaces: 3
- Parking features: Garage Door Opener,Paved
- Has garage: Yes
- Attached garage spaces: 3
- Covered spaces: 3