



60 Durso Ave, Malden, MA, 02148
About This Home
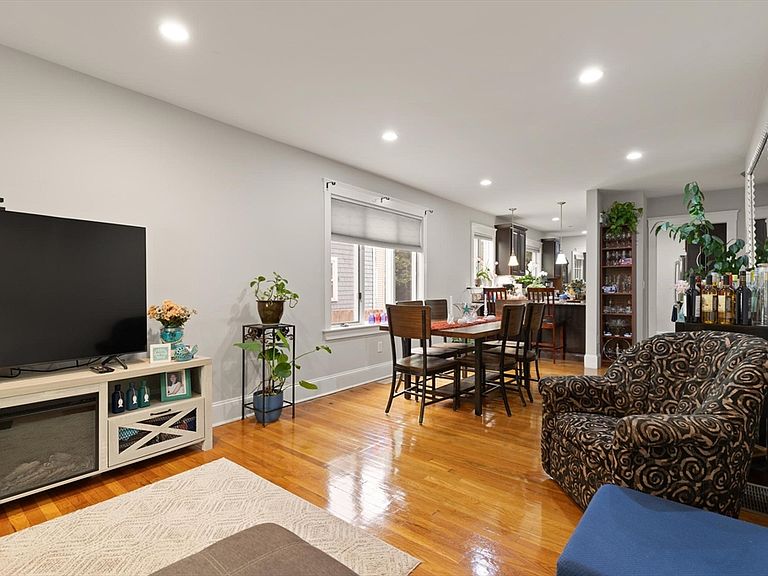
Welcome to a versatile 2 family property offering space, character, and opportunity for owner occupants and investors. This home was gutted 10 years ago and features all new plumbing, electrical, and insulation! 1st floor unit features 2 bedrooms, living room, eat-in kitchen and full bath. Truly open concept living! Generous 2nd level living on the owner's unit has 2 bedrooms+, 1 bath, living room, kitchen plus a small bonus room that could be used as an office or possible 3rd bedroom. Both units have Central AC and hardwood floors. Nice size yard with oversized entertaining space. Each unit offers separate entrances, separate utility systems and newer electric. Full basement for storage, plus parking for 6 cars. Close to parks, shopping, restaurants and Rt 93. Minutes to MBTA bus and train!
Getting Around
 Very Walkable
 Some Transit
 Somewhat Bikeable
Schools
Construction
Condition
- Year built: 1927
Materials
- Foundation: Irregular
Type & Style
- Home type: MultiFamily
- Property subType: Multi Family
Interior
Basement
- Has basement: Yes
- Basement: Full
Bedrooms & Bathrooms
- Bedrooms: 4
- Bathrooms: 2
- Full bathrooms: 2
Features
- Finished area above ground: 2,112
Interior Area
- Total structure area: 2,112
- Total interior livable area: 2,112 sqft
Property
Details
- Parcel number: 601113
- Zoning: RES
Lot
- Lot size: 6,072 sqft
Parking
- Total spaces: 6
- Parking features: Paved Drive
- Has uncovered spaces: Yes
- Uncovered spaces: 6