


Lot 100 Cambria Dr Lot 100 Harrisburg, Harrisburg Longs, SC, 29568
4beds
2baths
1,779sqft
$287,120
$161price/sqft
$1,907/moest. monthly cost
$76,280/yrincome needed
About This Home
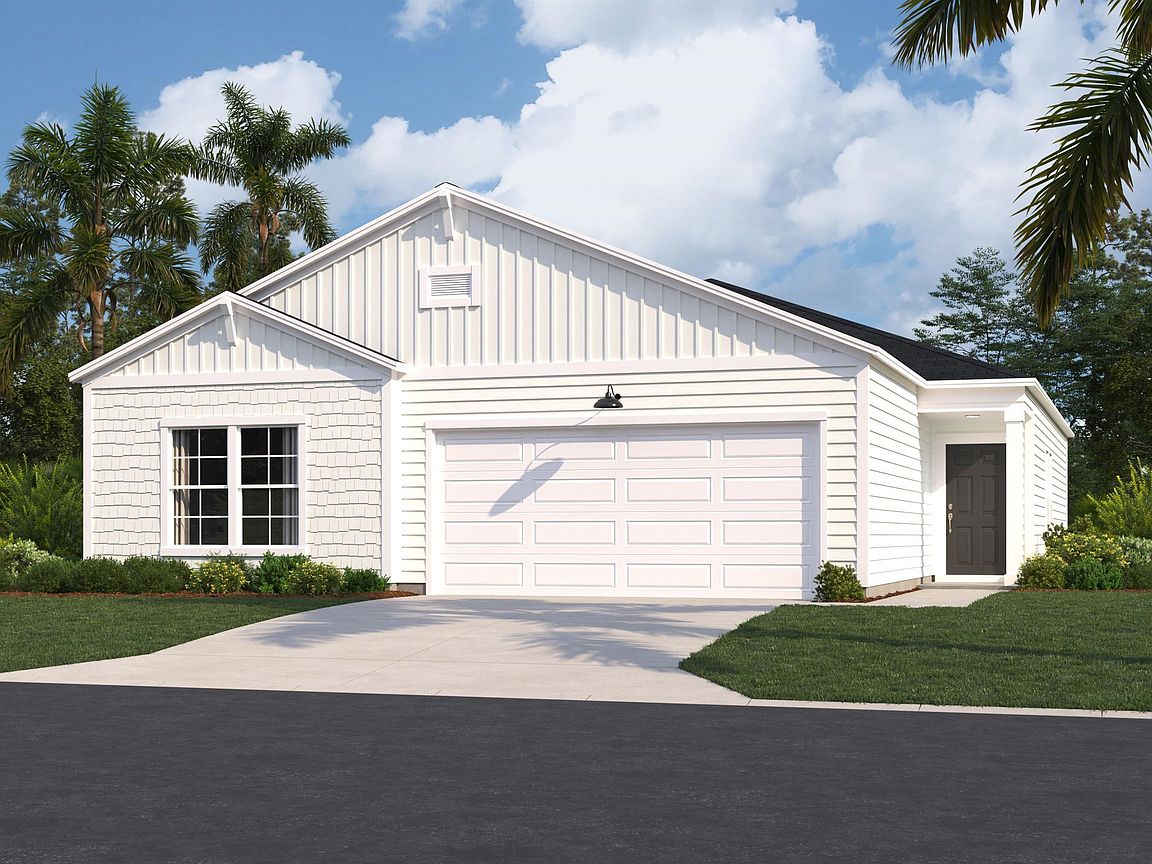
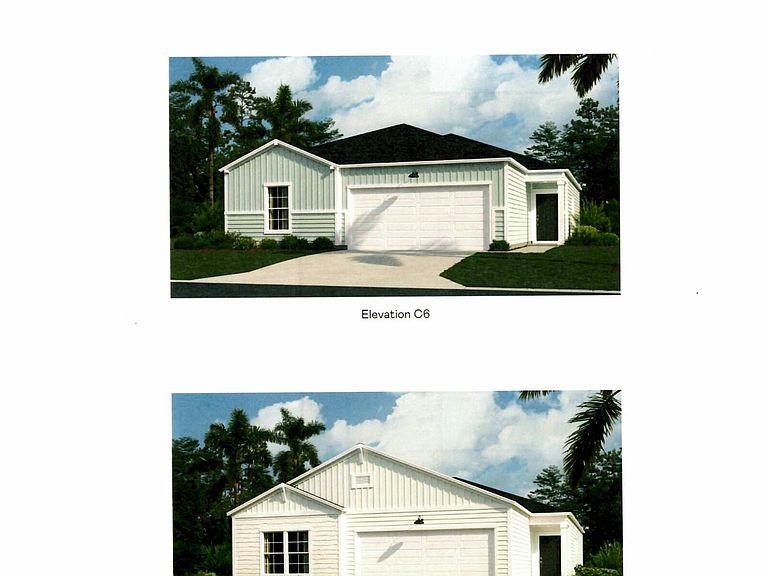
Our Newest Community located just off Hwy 90. This Harrisburg is a 4 bedroom 2 bath. This home features Quartz kitchen countertops with stainless steel appliances. 9' Ceilings and a big front secondary bedroom. Low HOA. Pictures are of a similar completed home. Buyer to verify
Getting Around
16
 Car-Dependent
0
 Very Limited Transit
27
 Somewhat Bikeable
Schools
8/10
9/10
6/10
Construction
Condition
- Property condition: Never Occupied
- New construction: Yes
- Year built: 2026
Materials
- Foundation: Slab
- Construction materials: Vinyl Siding,Wood Frame
Other
- Builder model: Lot 100 Harrisburg
- Builder name: Lennar
Type & Style
- Home type: SingleFamily
- Architectural style: Ranch
- Property subType: Single Family Residence
Interior
Appliances
- Appliances included: Dishwasher,Disposal,Microwave,Range
- Laundry features: Washer Hookup
Bedroom1
- Level: First
- Dimensions: 10x11
Bedroom2
- Level: First
- Dimensions: 10x11
Bedroom3
- Level: First
- Dimensions: 10x11
Bedrooms & Bathrooms
- Bedrooms: 4
- Bathrooms: 2
- Full bathrooms: 2
Dining Room
- Features: Family/Dining Room
- Dimensions: 14x13
Features
- Main Level Primary,Separate Shower,Vanity,Walk-In Closet(s),Breakfast Bar,Bedroom on Main Level,Stainless Steel Appliances,Solid Surface Counters
- Flooring: Carpet,Vinyl
Great Room
- Dimensions: 15x17
Heating & Cooling
- Heating features: Central,Electric
- Cooling features: Central Air
Interior Area
- Total structure area: 2,159
- Total interior livable area: 1,779 sqft
Kitchen
- Features: Breakfast Bar,Dishwasher,Pantry,Stainless Steel Appliances,Solid Surface Counters
Master Bathroom
- Features: Separate Shower,Vanity
Master Bedroom
- Features: Main Level Primary,Walk-In Closet(s)
- Level: First
- Dimensions: 15x13
Other
- Features: Bedroom on Main Level,Utility Room
Property
Details
- Parcel number: 31613030039
- Zoning: Res
- Special condition: None
Features
- Levels: One
- Stories: 1
- Patio & porch: Rear Porch
- Exterior features: Porch
Lot
- Lot size: 7,405 sqft
- Features: Outside City Limits,Rectangular,Rectangular Lot
Parking
- Total spaces: 4
- Parking features: Attached,Garage,Two Car Garage,Garage Door Opener
- Has garage: Yes
- Attached garage spaces: 2
- Covered spaces: 2