


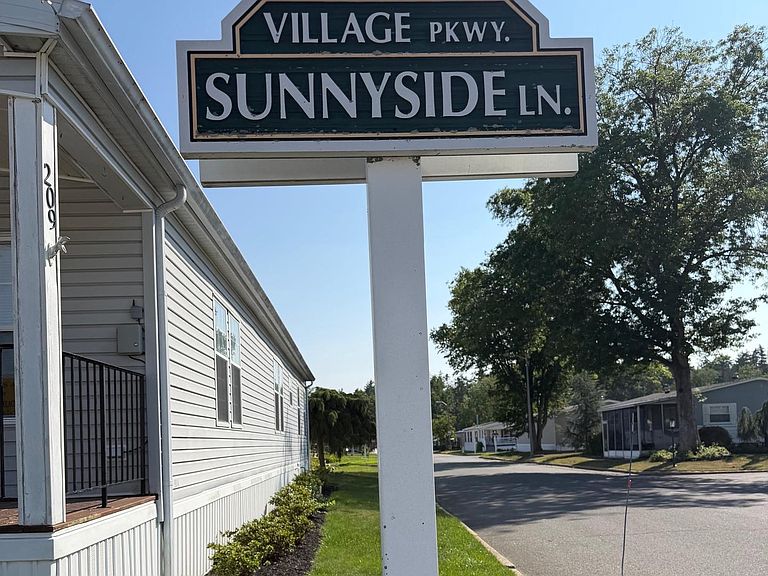


209 Sunnyside Ln, Williamstown, NJ, 08094
About This Home
Welcome home to 209 Sunnyside Lane! This meticulously maintained, spacious, and move-in-ready manufactured home is perfectly situated on a highly desirable corner lot in the sought-after Friendly Village community. Featuring two generous-sized bedrooms and two full bathrooms, this home is completely turnkey and waiting for its new owners. Step inside to find an inviting layout boasting soaring high ceilings, bright neutral decor, and an abundance of storage throughout. The floor plan flows seamlessly from the welcoming front porch into a spacious kitchen equipped with a cozy breakfast area, which opens beautifully to the formal dining room—perfect for entertaining. Practicality meets comfort with a dedicated laundry room that provides direct access to the attached, covered carport, keeping you completely shielded from the elements. At the end of the carport, a large shed offers excellent extra storage space. Located in Friendly Village, you will enjoy a picturesque neighborhood lifestyle complete with fantastic community amenities, including a private swimming pool, clubhouse, community-planned activities, and scenic walking paths. There is absolutely nothing left to do here but unpack and enjoy easy living! Schedule your tour today. Home and appliances are offered in their as is condition buyers are responsible for obtaining the Certificate of Occupancy, and any repairs required to secure lending. Buyers must be approved by the park to purchase.
Getting Around
 Car-Dependent
 Very Limited Transit
 Somewhat Bikeable
Schools
Construction
Condition
- Year built: 1994
Materials
- Construction materials: Vinyl Siding
Type & Style
- Home type: MobileManufactured
- Architectural style: Ranch/Rambler
- Property subType: Manufactured Home
Interior
Appliances
- Appliances included: Gas Water Heater
Bedrooms & Bathrooms
- Bedrooms: 2
- Bathrooms: 2
- Full bathrooms: 2
- Main level bathrooms: 2
- Main level bedrooms: 2
Features
- Finished area above ground: 1,200
Heating & Cooling
- Heating features: Forced Air,Natural Gas
- Cooling features: Central Air,Electric
Interior Area
- Total structure area: 1,200
- Total interior livable area: 1,200 sqft
Property
Accessibility
- Accessibility features: None
Details
- Parcel number: NO TAX RECORD
- Lease amount: 894.47
- Zoning: RES
- Special condition: Standard
Features
- Levels: One
- Stories: 1
- Pool features: None
Parking
- Total spaces: 1
- Parking features: Attached Carport,Driveway
- Covered spaces: 1
- Has uncovered spaces: Yes
- Carport: Yes
- Carport spaces: 1