



106 Green St, Greenville, OH, 45331
About This Home
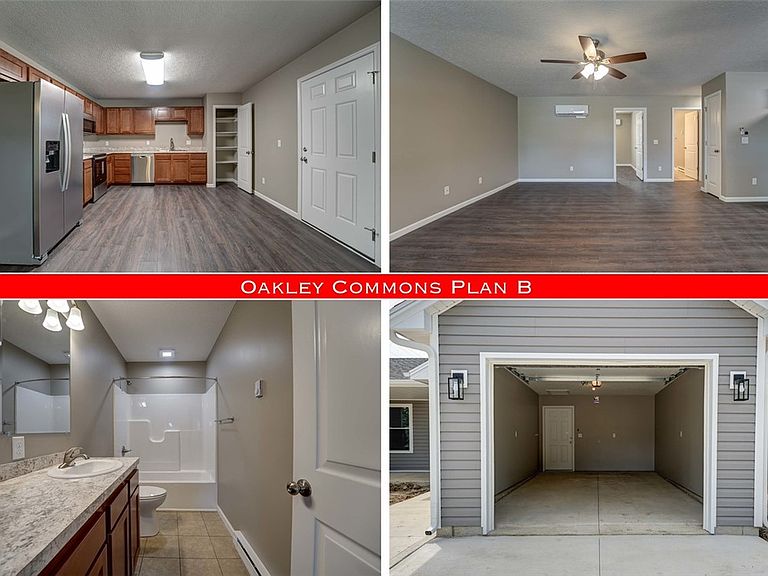
Affordable, brand new single family attached home is under construction with projected completion date of December 1st. This spacious 2 Bedroom, 1 Bath home has an attached garage. This residential neighborhood is convenient to Historic Downtown Greenville for shopping, entertainment, restaurants, theater, banks and the Darke County Courthouse. There is no Home Owners Association (HOA). Home has its own deed, parcel number and utility hook-ups. Open floor plan with Great Room, Kitchen and Dining Areas. Kitchen features stainless steel Whirlpool appliances including a deluxe side-by-side refrigerator with ice/water through the door. Plus, there is a full sized Laundry Room with storage cabinets. "No step" floors to Front Entrance and Garage. Laminate floors in living areas with ceramic flooring in Bathroom and Laundry Room. Atrium brand windows. Comfortable heating and cooling via mini split units with individual controls. Maintenance free exterior. Photos are of a similar home built by this Builder. COMFORTABLE, CONVENIENT, AFFORDABLE!!!
Getting Around
 Very Walkable
 Very Limited Transit
 Somewhat Bikeable
Schools
Construction
Condition
- Property condition: Under Construction
- Year built: 2026
Materials
- Foundation: Slab
- Construction materials: Vinyl Siding
Type & Style
- Home type: SingleFamily
- Architectural style: Ranch
- Property subType: Single Family Residence
Interior
Appliances
- Appliances included: Electric Water Heater
Bedroom
- Level: Main
- Dimensions: 11 x 10
Bedrooms & Bathrooms
- Bedrooms: 2
- Bathrooms: 1
- Full bathrooms: 1
- Main level bathrooms: 1
Features
- Ceiling Fan(s)
Great Room
- Level: Main
- Dimensions: 31 x 20
Heating & Cooling
- Heating features: Electric
- Cooling features: Other
Interior Area
- Total structure area: 999
- Total interior livable area: 999 sqft
Master Bedroom
- Level: Main
- Dimensions: 11 x 10
Property
Details
- Parcel number: F2722123505176
- Zoning: Residential
- Zoning description: Residential
Features
- Levels: One
- Stories: 1
Lot
- Lot size: 3,920 sqft
- Lot size dimensions: 32 x 119
Parking
- Total spaces: 1
- Parking features: Attached,Garage,One Car Garage,Garage Door Opener
- Has garage: Yes
- Attached garage spaces: 1
- Covered spaces: 1