
6373 River Ln, Walls, MS, 38680
About This Home
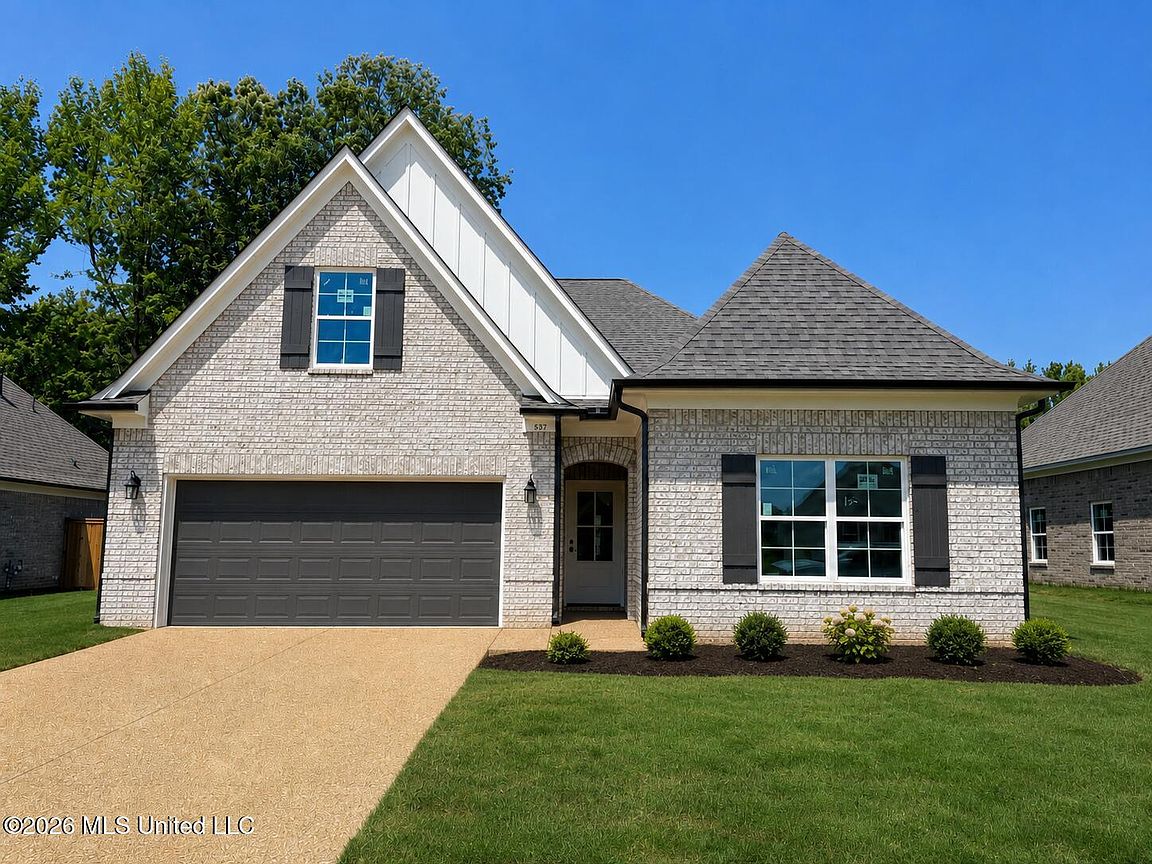
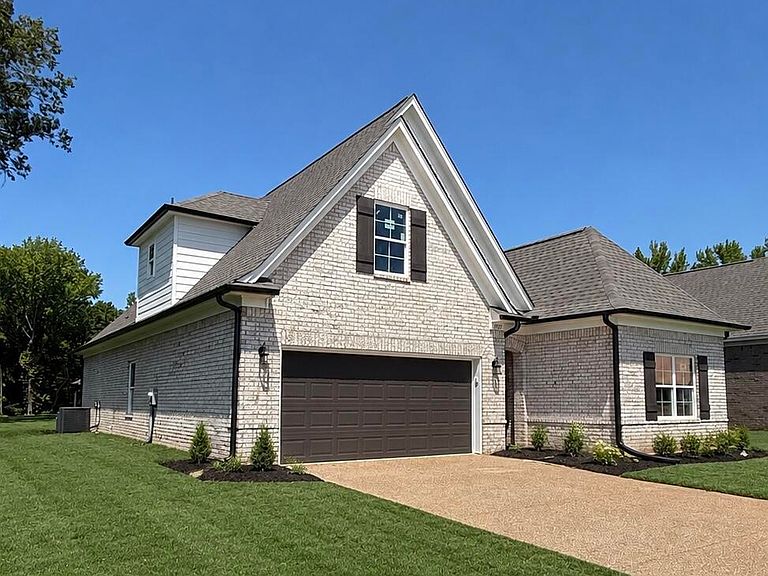
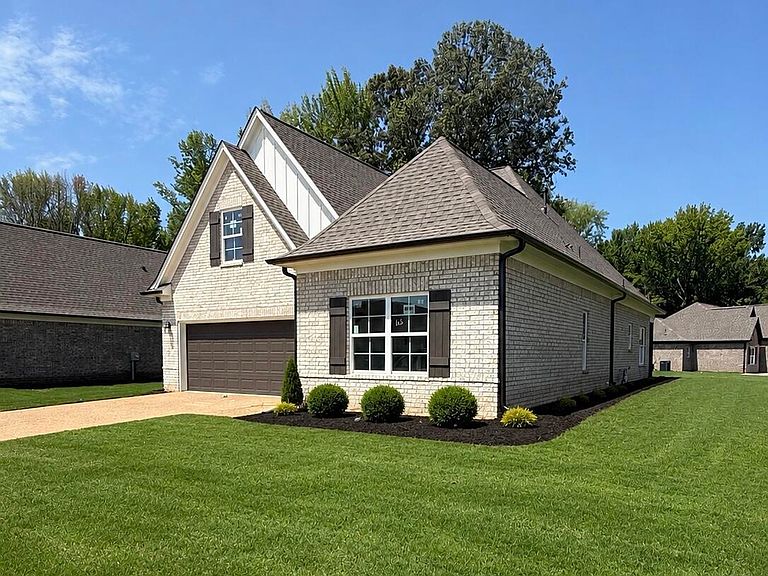
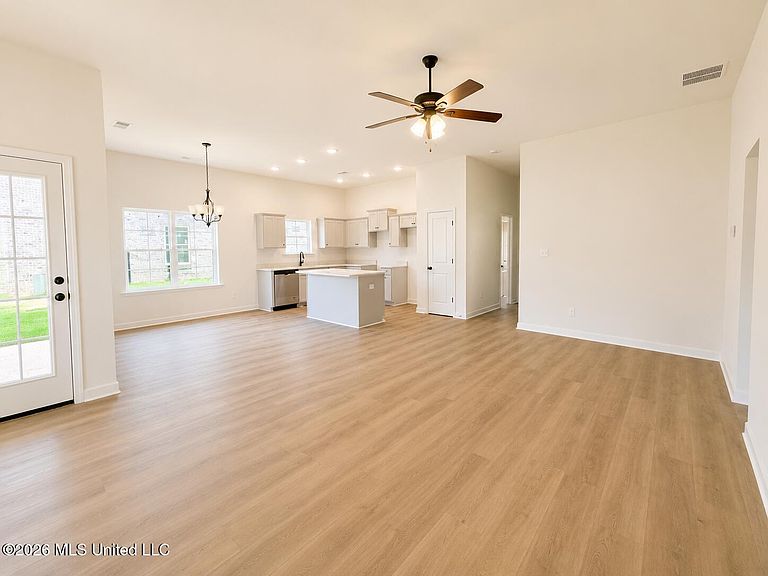
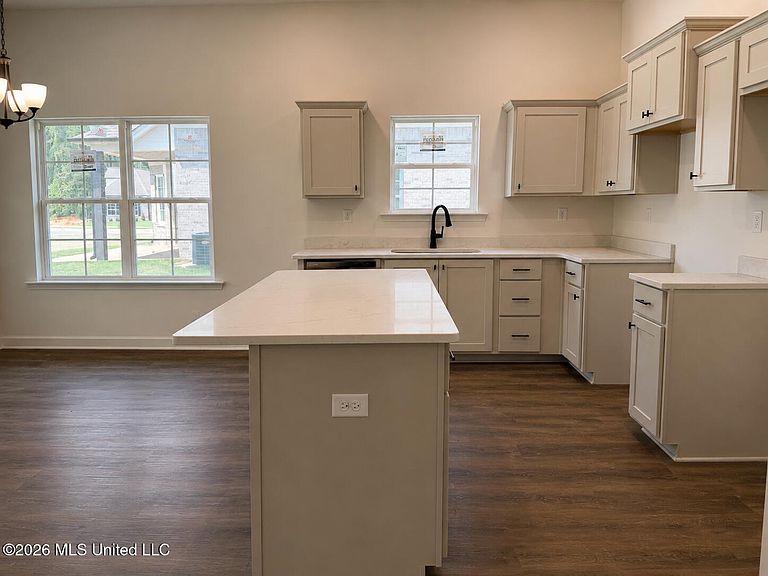
Introducing the Durant floor plan—new to the neighborhood! This is the first plan in the community to offer 4 bedrooms and 3 full bathrooms, giving you a little more flexibility for guests, a growing family, or a home office. The open living area flows into the kitchen, which features a large island, plenty of cabinet space, and a dining area that's great for everyday living. The primary suite includes a walk-through shower, double vanities, and a spacious walk-in closet. Two additional bedrooms are located downstairs, while upstairs you'll find a large bonus room with a full bath and closet that makes a great fourth bedroom, game room, or private guest space. A covered back porch and recessed garage complete the home. If you've been waiting for a floor plan with a little more space and an extra bathroom, the Durant is definitely worth a look.
Getting Around
 Car-Dependent
 Very Limited Transit
 Somewhat Bikeable
Schools
Construction
Condition
- Property condition: Move In Ready
- New construction: Yes
- Year built: 2026
Materials
- Foundation: Slab
- Roof: Architectural Shingles
- Construction materials: Brick,Lap Siding
Type & Style
- Home type: SingleFamily
- Architectural style: Traditional
- Property subType: Residential,Single Family Residence
Interior
Appliances
- Appliances included: Dishwasher,Free-Standing Electric Oven,Microwave,Self Cleaning Oven,Stainless Steel Appliance(s)
- Laundry features: In Hall,Laundry Room,Main Level
Bedrooms & Bathrooms
- Bedrooms: 4
- Bathrooms: 3
- Full bathrooms: 3
Bonus Room
- Level: Upper
Family Room
- Level: Main
Features
- High Ceilings,Kitchen Island,Double Vanity
- Door features: Dead Bolt Lock(s),Fiberglass
- Window features: Vinyl
- Flooring: Vinyl,Carpet
- Fireplace features: Ventless
- Fireplace: Yes
Heating & Cooling
- Heating features: Central,Forced Air,Natural Gas
- Cooling features: Ceiling Fan(s),Central Air,Electric,Gas
Interior Area
- Total structure area: 2,066
- Total interior livable area: 2,066 sqft
Kitchen
- Level: Main
Master Bathroom
- Level: Main
Master Bedroom
- Level: Main
Property
Details
- Parcel number: Unassigned
Features
- Levels: Two
- Stories: 2
- Patio & porch: Rear Porch
- Exterior features: Private Yard,Rain Gutters
Lot
- Lot size: 0.28 Acres
- Features: Cleared,Level
Parking
- Total spaces: 2
- Parking features: Concrete,Driveway,Garage Faces Front,Inside Entrance,On Site,Private,Direct Access
- Has garage: Yes
- Attached garage spaces: 2
- Covered spaces: 2
- Has uncovered spaces: Yes