


804 Well Sweep Rd #804, Whitehouse Station, NJ, 08889
About This Home
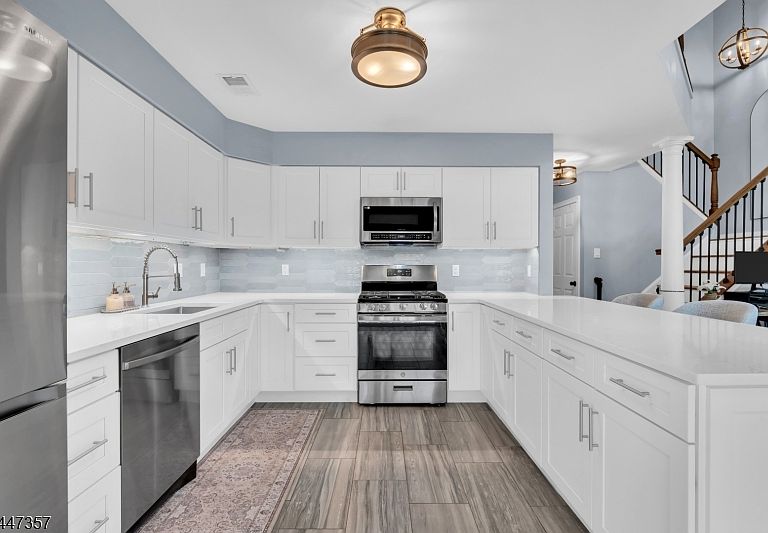
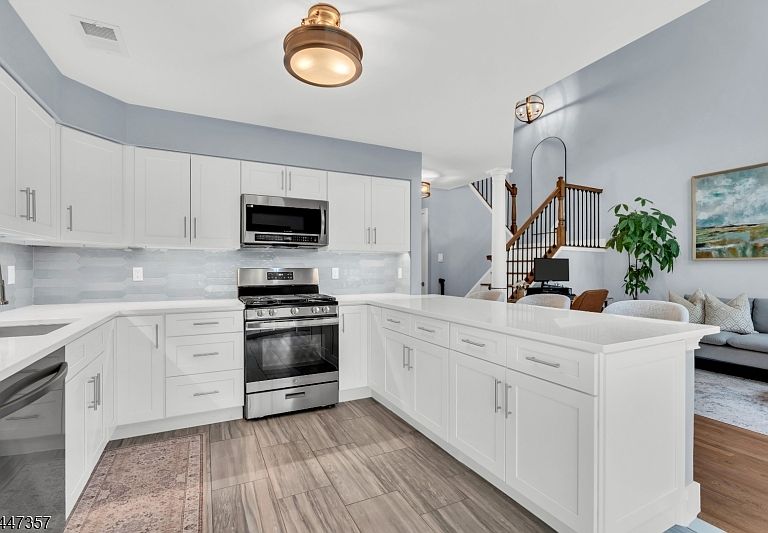
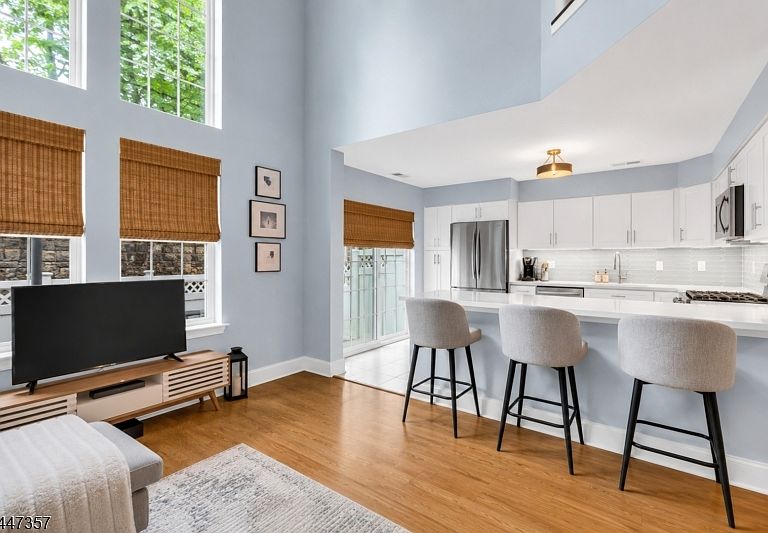
Beautifully updated 3-bedroom, 2.5-bath townhome in sought-after Lake Cushetunk Woods, where timeless style meets true move-in-ready living. The renovated kitchen features new cabinetry, quartz countertops, tile backsplash, updated appliances, and a new sink and faucet, flowing seamlessly into a dramatic living room with soaring vaulted ceilings. Upstairs, the spacious primary suite offers custom closet organization and a spa-inspired bath with a tiled shower, soaking tub, glass enclosure, new vanity, and modern finishes. Additional upgrades include renovated bathrooms, refreshed flooring, upgraded trim, recessed lighting, updated fixtures, and a refreshed laundry area. Enjoy a private patio surrounded by mature landscaping and access to community amenities including a pool, tennis courts, clubhouse, playgrounds, walking trails, and scenic lake views, all just minutes from shopping, dining, NJ Transit, and major commuter routes.
Getting Around
 Car-Dependent
 Very Limited Transit
 Somewhat Bikeable
Schools
Construction
Condition
- Year built: 1995
Materials
- Roof: Asphalt Shingle
- Construction materials: Brick,Vinyl Siding
Notable Dates
- Major remodel year: 2023
Type & Style
- Home type: Townhouse
- Property subType: Townhouse
Interior
Appliances
- Appliances included: Carbon Monoxide Detector,Dishwasher,Dryer,Microwave,Range/Oven-Gas,Refrigerator,Washer,Gas Water Heater
Basement
- Basement: None
Bedroom1
- Level: Second
- Area: 154
Bedroom2
- Level: Second
- Area: 110
Bedroom3
- Level: Second
- Area: 110
Bedrooms & Bathrooms
- Bedrooms: 3
- Bathrooms: 3
- Full bathrooms: 2
- 1/2 bathrooms: 1
Dining Room
- Features: Living/Dining Combo
- Level: First
- Area: 156
Family Room
- Level: First
- Area: 156
Features
- Flooring: Laminate,Tile,Wood
- Common walls with other units/homes: 2+ Common Walls
Heating & Cooling
- Heating features: 1 Unit,Forced Air,Natural Gas
- Cooling features: 1 Unit,Ceiling Fan(s),Central Air
Interior Area
- Total structure area: 1,952
- Total interior livable area: 1,952 sqft
Kitchen
- Features: Breakfast Bar,Eat-in Kitchen,Separate Dining Area
- Level: First
- Area: 130
Living Room
- Level: First
- Area: 204
Master Bathroom
- Features: Soaking Tub,Stall Shower
Property
Details
- Parcel number: 1922000210004007040002
- Attached to another structure: Yes
- Exclusions: Garage refrigerator,wall-mounted shelving in light blue bedroom (2)
Features
- Levels: Multi Floor Unit
- Private pool: Yes
- Pool features: Outdoor Pool,Association
- Patio & porch: Patio
- Exterior features: Curbs,Underground Lawn Sprinkler
- Fencing: Privacy
- Waterfront features: Lake Privileges
Lot
- Features: Level
Parking
- Total spaces: 1
- Parking features: 1 Car Width,Asphalt
- Has garage: Yes
- Attached garage spaces: 1
- Covered spaces: 1
- Uncovered spaces: 1