



444 May Hollow Rd, Tollesboro, KY, 41189
About This Home
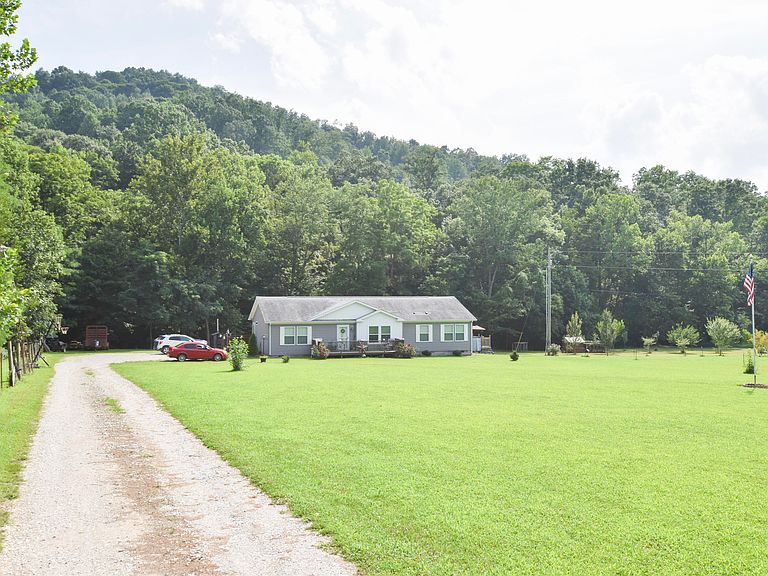
Escape to your own slice of paradise with this beautiful 3-bedroom, 2-bath modular home nestled on 22 scenic acres in Lewis County. Whether you're looking for a peaceful country home, a weekend getaway, or the perfect hunting retreat, this property has it all. Surrounded by mostly wooded land, the fully fenced property offers exceptional privacy and abundant wildlife, making it a hunter's dream. A picturesque creek winds through the property, adding to its natural beauty and creating the perfect setting to relax and enjoy the outdoors. Wake up to breathtaking views, explore your own private trails, or simply unwind in the quiet seclusion of nature. With plenty of room for recreation, ATVs, hiking, or future improvements, the possibilities are endless. Property Highlights: 3-bedroom, 2-bath modular home 22 private, mostly wooded acres Fully fenced property Scenic creek running through the land Outstanding hunting and wildlife Incredible panoramic views Peaceful, secluded setting with endless outdoor recreation opportunities Don't miss this rare opportunity to own a private retreat where you can enjoy the beauty of nature without sacrificing the comforts of home!
Getting Around
 Car-Dependent
 Very Limited Transit
 Not Bike Friendly
Schools
Construction
Condition
- Year built: 2022
Materials
- Foundation: Block
- Roof: Shingle
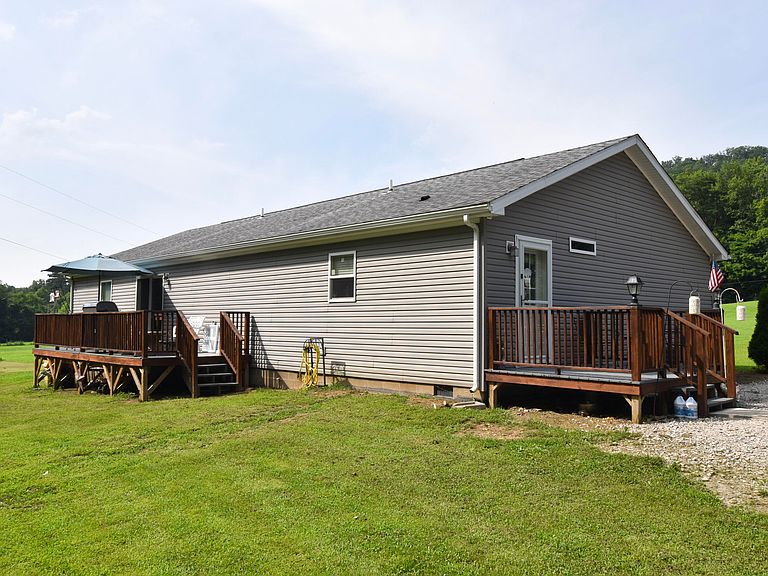
- Construction materials: Vinyl Siding
Type & Style
- Home type: MobileManufactured
- Architectural style: Ranch
- Property subType: Manufactured Home
Interior
Appliances
- Appliances included: Dishwasher,Microwave,Refrigerator,Range
- Laundry features: Main Level
Basement
- Basement: Crawl Space
Bathroom1
- Level: First
Bathroom2
- Level: First
Bedroom2
- Level: First
Bedroom3
- Level: First
Bedrooms & Bathrooms
- Bedrooms: 3
- Bathrooms: 2
- Full bathrooms: 2
Dining Room
- Level: First
Features
- Breakfast Bar,Eat-in Kitchen,Walk-In Closet(s),Ceiling Fan(s)
- Flooring: Carpet,Laminate
- Finished area below ground: 0
- Finished area above ground: 1,553
Heating & Cooling
- Heating features: Heat Pump
- Cooling features: Heat Pump
Interior Area
- Total structure area: 1,553
- Total interior livable area: 1,553 sqft
Kitchen
- Level: First
Living Room
- Level: First
Master Bedroom
- Level: First
Office
- Level: First
Utility Room
- Level: First
Property
Details
- Parcel number: 0400000002.12
Features
- Fencing: Wire
- Has view: Yes
- View description: Rural,Trees/Woods,Farm
- Horses can be raised: Yes
Lot
- Lot size: 22.52 Acres
- Features: Secluded,Wooded,Many Trees