


107 Laurin St Lot 45, Charlottesville, VA, 22902
3beds
3baths
1,814sqft
$318,990
$176price/sqft
$2,076/moest. monthly cost
$83,040/yrincome needed
About This Home
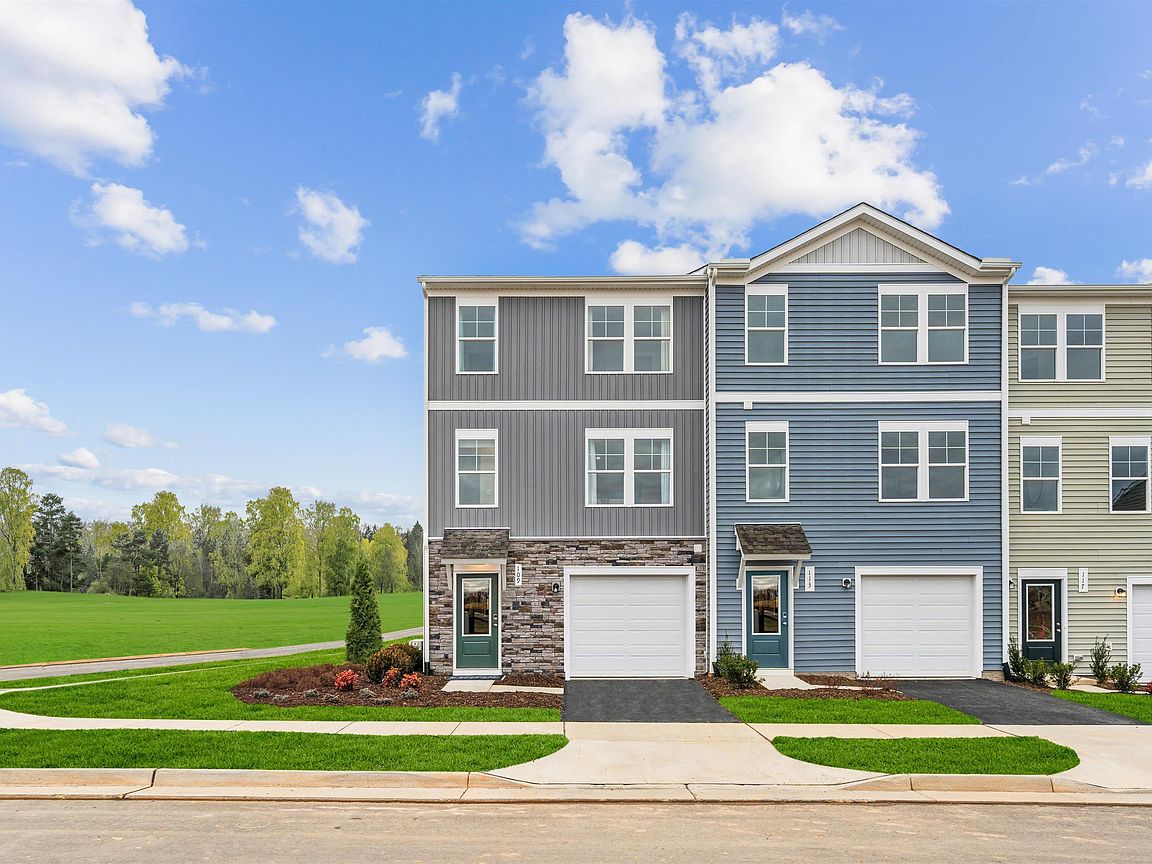
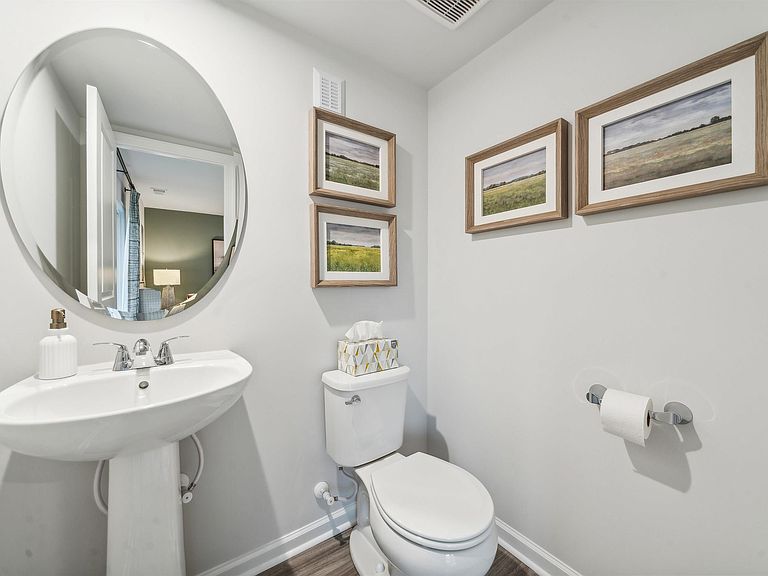
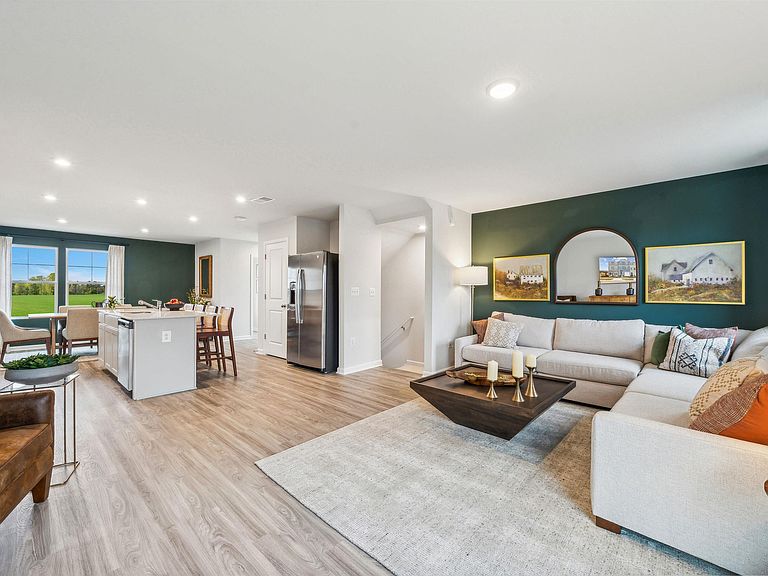
This Piper is an end unit and covers 1,800 square feet across three levels, featuring three bedrooms, two full baths, 2 powder rooms, and a one-car front-load garage. Enter from the garage into the lower level, where a finished rec room gives active days a landing spot for gear or a post-run stretch. The main level brings the kitchen, dining, and living areas into one open space that keeps conversation close—whether a meal is coming together or the evening is winding down. Up top, the primary suite includes a walk-in closet, while two additional bedrooms and a second full bath round out the floor.
Getting Around
2
 Car-Dependent
0
 No Nearby Transit
17
 Somewhat Bikeable
Schools
--
5/10
5/10
Construction
Condition
- New construction: Yes
- Year built: 2026
Materials
- Foundation: Slab
- Construction materials: Stick Built,Vinyl Siding
Other
- Builder name: STANLEY MARTIN HOMES
Type & Style
- Home type: Townhouse
- Property subType: Townhouse
Interior
Appliances
- Appliances included: ENERGY STAR Qualified Appliances,Microwave,Refrigerator
Bathroom
- Level: Third
Bedroom
- Level: Third
Bedrooms & Bathrooms
- Bedrooms: 3
- Bathrooms: 3
- Full bathrooms: 2
- 1/2 bathrooms: 1
Dining Room
- Level: Second
Family Room
- Level: Second
Features
- Eat-in Kitchen,Kitchen Island
- Flooring: Carpet,Luxury Vinyl Plank
- Finished area below ground: 0
- Finished area above ground: 1,814
- Common walls with other units/homes: End Unit
Half Bath
- Level: Second
Heating & Cooling
- Heating features: Electric,Heat Pump
- Cooling features: Central Air,Heat Pump
Interior Area
- Total structure area: 2,154
- Total interior livable area: 1,814 sqft
Kitchen
- Level: Second
Recreation
- Level: First
Property
Details
- Parcel number: 17335
- Attached to another structure: Yes
- Zoning description: PUD Planned Unit Development
Features
- Levels: Three Or More
- Stories: 3
- Pool features: None
- Patio & porch: Deck
Lot
- Lot size: 1,742 sqft
Parking
- Total spaces: 1
- Parking features: Asphalt,Attached,Garage Faces Front,Garage
- Has garage: Yes
- Attached garage spaces: 1
- Covered spaces: 1