



2619 McClellan St, Detroit, MI, 48214
About This Home
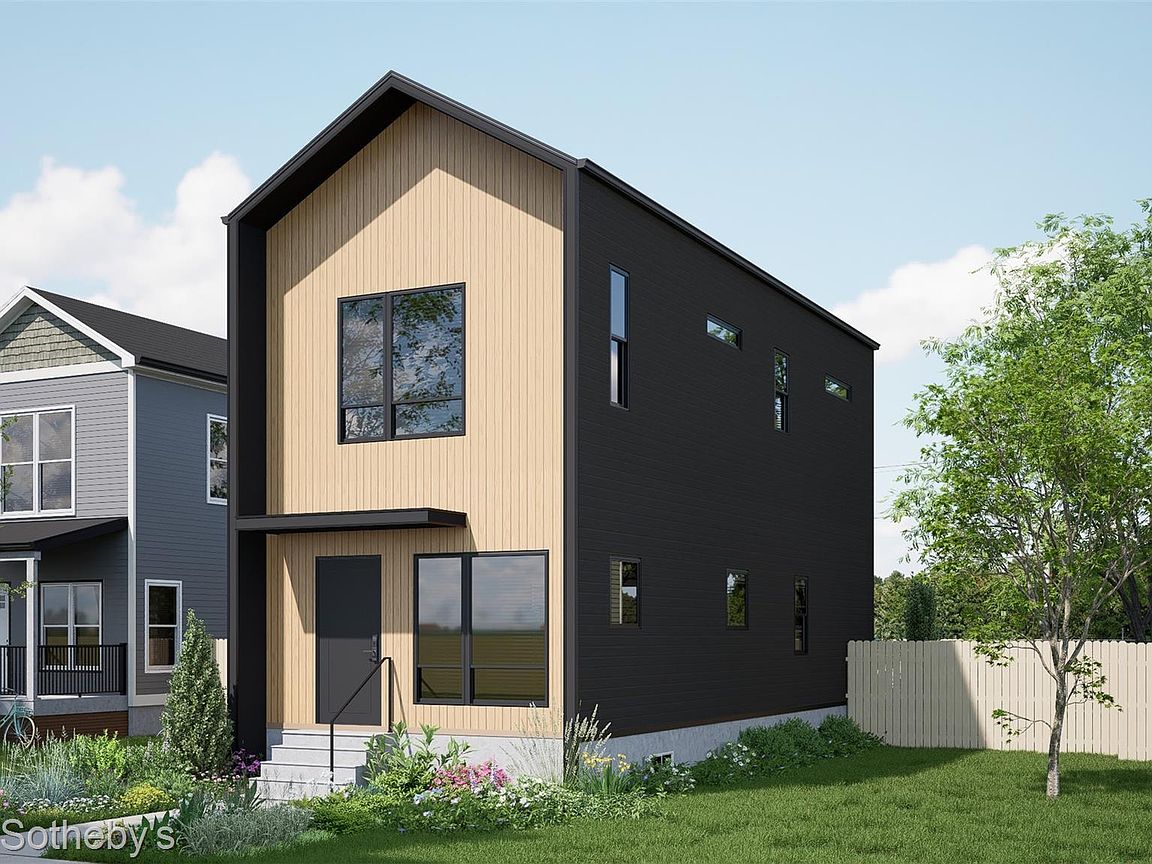
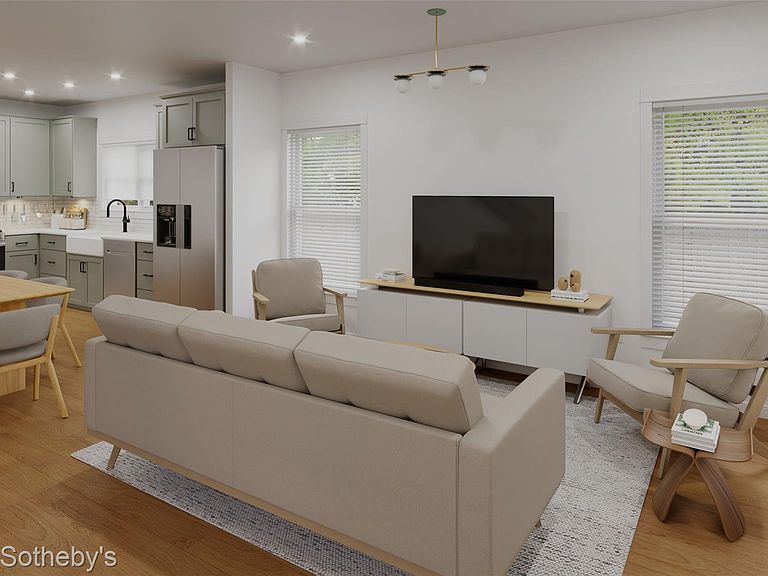
Own a brand-new home in Detroit’s East Village, part of a new residential development bringing thoughtfully designed homes to one of Detroit’s fastest-growing neighborhoods. An open-concept main level features 9-foot ceilings and oversized windows that fill the home with natural light. The designer kitchen serves as the centerpiece, offering maple cabinetry, quartz countertops, stainless steel appliances, under-cabinet lighting, and a large island that flows seamlessly into the living and dining spaces. Modern finishes continue throughout the home, including luxury vinyl plank flooring, recessed LED lighting, and contemporary fixtures. The planned layout includes two spacious king-sized bedrooms, each with its own private ensuite bath, creating a comfortable and functional layout ideal for homeowners, guests, or a dedicated home office. Located in Detroit's East Village, the home is just minutes from The Shepherd, Riverwards Market, neighborhood coffee shops, restaurants, parks, and local favorites, with Belle Isle, the Detroit Riverwalk, Downtown Detroit, and Grosse Pointe all just a short drive away. This home is part of the first release in a larger East Village development. Buyers who purchase early have the opportunity to personalize select finishes, depending on the stage of construction. Introductory pricing reflects this initial release and may change as future homes are released. "Wholesale seller under contract to purchase said property. Any sale is subject to assigning the seller's purchase interest to the end buyer."
Getting Around
 Car-Dependent
 Some Transit
 Somewhat Bikeable
Schools
Construction
Condition
- Property condition: Const Start Upon Sale,New Construction
- New construction: Yes
- Year built: 2026
Materials
- Foundation: Crawl Space
- Roof: Asphalt
- Construction materials: Vinyl Siding
Type & Style
- Home type: SingleFamily
- Architectural style: Colonial
- Property subType: Single Family Residence
Interior
Appliances
- Appliances included: Dishwasher,Disposal,Free Standing Gas Range,Free Standing Refrigerator,Microwave
Bedroom
- Level: Second
- Area: 108
- Dimensions: 9 X 12
Bedrooms & Bathrooms
- Bedrooms: 2
- Bathrooms: 3
- Full bathrooms: 2
- 1/2 bathrooms: 1
Dining Room
- Level: Entry
- Area: 54
- Dimensions: 6 X 9
Features
- Finished area above ground: 1,105
Heating & Cooling
- Heating features: Forced Air,Natural Gas
- Cooling features: Central Air
Interior Area
- Total interior livable area: 1,105 sqft
Kitchen
- Level: Entry
- Area: 168
- Dimensions: 14 X 12
Living Room
- Level: Entry
- Area: 180
- Dimensions: 15 X 12
Other
- Level: Second
- Area: 24
- Dimensions: 4 X 6
Other
- Level: Entry
- Area: 20
- Dimensions: 5 X 4
Primary Bathroom
- Level: Second
- Area: 54
- Dimensions: 9 X 6
Primary Bedroom
- Level: Second
- Area: 120
- Dimensions: 12 X 10
Property
Details
- Parcel number: W19I007299S
- Special condition: Short Sale No,Standard
Features
- Levels: Two
- Stories: 2
- Entry location: GroundLevelwSteps
- Pool features: None
- Fencing: Fencing Allowed
Lot
- Lot size: 3,920 sqft
- Lot size dimensions: 35 x 110.92
Parking
- Parking features: No Garage
Climate Risk is Financial Risk
Every home has a financial story beyond the listing price. Below, you’ll see the climate risks that could affect this property — and in Bills & Affordability, how those risks may influence repairs, insurance, utilities, and long-term value.
Biggest Threats for This Home
- Cold Wave

- Heat Wave

- Strong Wind

- Tornado

- Tsunami

How This Home’s Risks Compare
FEMA Declared Disasters in Wayne County and Michigan
Understanding the Costs
Financial advisors generally recommend spending no more than 30% of your gross household income on housing costs. In practice, many households stretch to 35% or beyond — especially in high-cost markets.
Estimated Costs Today
| Monthly | Annual | |
|---|---|---|
| Mortgage | $1,815 | $21,780 |
| Home Insurance * | $1,445 | $17,340 |
| Property Taxes | $439 | $5,268 |
| Electricity | $188 | $2,259 |
| Total | $3,887 | $46,644 |
Income You'd Need if You Spent...
Michigan FAIR Plan Programs


How Costs Could Change Over Time
Climate risk is quickly impacting all of the major home ownership costs. Adjust the growth rates and percentage of income spent on housing below to see how your housing costs could change over the next 10 years — and what income you'd need to keep up.
Comparing Against the Market
Price Per Sq Ft
vs Other Active Listings
Avg $/sqft
vs Homes Sold Last Month
Median $/sqft
Current Market Trends
Median Price Per Square Foot
The median price per square foot of homes sold in this area each month. Compare this to this listing's price per square foot to gauge whether the home is priced in line with recent sales.
Historicals for This Listing
Zestimate History ($/sqft)
Price History
| Date | Event | Price |
|---|---|---|
| 2026-07-21 | Listed for sale | $359,000 |
New Construction
 View on Zillow