


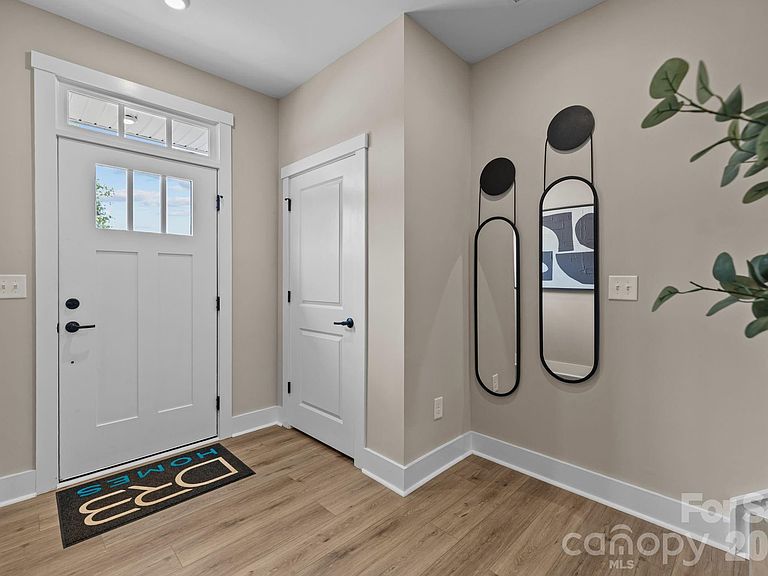


4117 Westbound Dr, Charlotte, NC, 28278
About This Home
Welcome to The River District—a true master-planned community where lifestyle and location come together. This award-winning middle unit Landon three-story townhome offers a thoughtfully designed layout with a first-floor study and full bath—perfect for private home office, game or theatre room. The second level showcases a gourmet kitchen featuring quartz countertops, a built-in oven and microwave, electric cooktop, and soft-close cabinetry. The open-concept dining and living areas create an inviting space ideal for entertaining, while sliding glass doors lead to your private balcony that overlooks commons greens—perfect for relaxing or enjoying your morning coffee. Upstairs, you’ll find a beautiful owner’s retreat, Two additional bedrooms, hall bathroom, and a conveniently located laundry area complete the upper level. This home is filled with beautifully curated interior finishes, individually hand-selected by our professional design team, creating a cohesive and elevated aesthetic throughout. Location is everything—and at The River District, you’re truly minutes from it all. Planned community amenities include a resort-style pool, clubhouse with fitness center, tennis and pickleball courts, parks, scenic trails, a working two-acre farm with an on-site farmer, and a riverfront amphitheater. Experience vibrant, connected living in one of the area’s most exciting communities.
Getting Around
 Car-Dependent
 No Nearby Transit
 Somewhat Bikeable
Schools
Construction
Condition
- New construction: Yes
- Year built: 2026
Materials
- Foundation: Slab
- Construction materials: Brick Partial,Hardboard Siding
Other
- Builder model: Landon Middle Unit
- Builder name: DRB Homes
Type & Style
- Home type: Townhouse
- Architectural style: Modern
- Property subType: Townhouse
Interior
Appliances
- Appliances included: Dishwasher,Disposal,Electric Cooktop,Exhaust Hood,Microwave,Wall Oven
- Laundry features: Laundry Closet
Bathroom Full
- Level: Main
Bathroom Half
- Level: Main
Bedroom S
- Level: Third
Bedroom S
- Level: Third
Bedrooms & Bathrooms
- Bedrooms: 3
- Bathrooms: 4
- Full bathrooms: 3
- 1/2 bathrooms: 1
Dining Area
- Level: Main
Features
- Kitchen Island,Open Floorplan,Pantry,Walk-In Closet(s),Other - See Remarks
- Door features: Screen Door(s),Sliding Doors
- Flooring: Carpet,Tile,Vinyl
- Attic: Pull Down Stairs
- Finished area below ground: 0
- Finished area above ground: 1,880
Heating & Cooling
- Heating features: Forced Air,Zoned
- Cooling features: Central Air
Interior Area
- Total structure area: 1,093
- Total interior livable area: 1,880 sqft
Kitchen
- Features: Kitchen Island,Open Floorplan
- Level: Upper
Laundry
- Level: Third
Living Room
- Features: Open Floorplan
- Level: Main
Primary Bedroom
- Features: Walk-In Closet(s)
- Level: Third
Study
- Level: Main
Property
Details
- Parcel number: 11320402
- Zoning: R-3
- Special condition: Standard
Features
- Levels: Three Or More
- Stories: 3
- Entry location: Main
- Pool features: Community
- Patio & porch: Balcony
- Waterfront features: Dock,Paddlesport Launch Site - Community
- Waterbody name: Catawba River
Lot
- Lot size: 0.03 Acres
- Lot size dimensions: 25 x 64
Parking
- Total spaces: 2
- Parking features: Driveway,Attached Garage,Garage Faces Rear,On Street,Garage on Main Level
- Has garage: Yes
- Attached garage spaces: 2
- Covered spaces: 2
- Has uncovered spaces: Yes