



317 Black Caviar Way, Raleigh, NC, 27603
About This Home
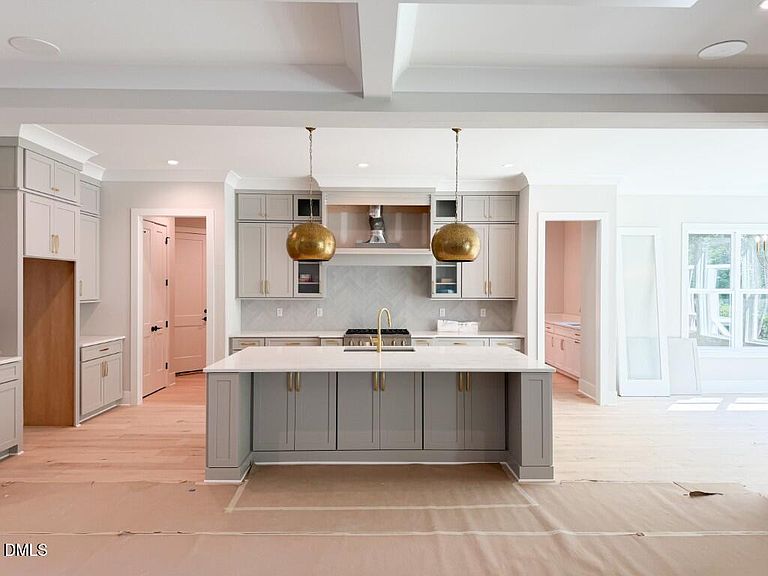
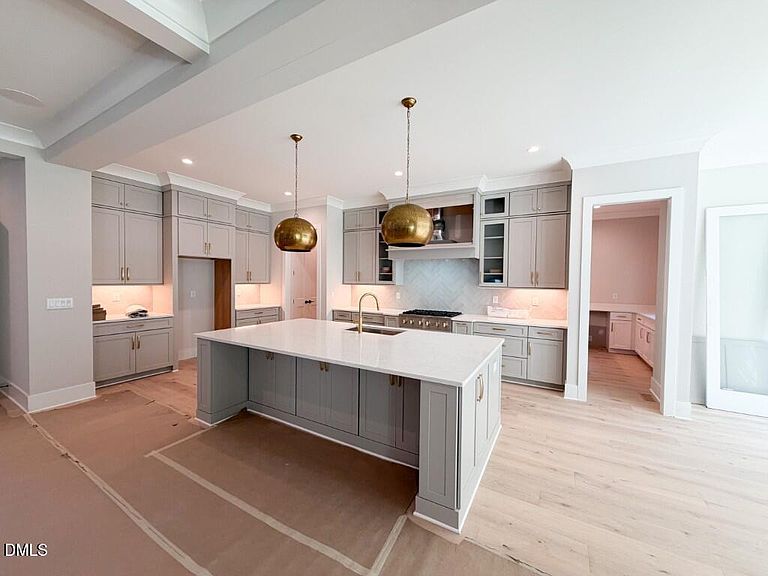
A stunning modern build by Amward Homes in the boutique community of Carriage Farm -- featuring high end finishes, a main level primary suite and dedicated study, and highly sought after three-car garage for ample parking and storage. A soaring two-story foyer entry with wide-plank hardwoods spanning throughout the first floor, The gourmet kitchen featuring an oversized island with designer pendant lights, an upgraded appliance suite, custom painted ceiling-height cabinets, herringbone laid backsplash, elegant quartz countertops, and a hidden scullery with a prep sink and Monogram built-in double oven. All opening to the casusal dining space with tons of natural light. The private main-level primary suite offers a tray ceiling, wide plank hardwoods and luxurious en-suite bath with a fully tiled accent wall with a tile surround spa-style shower with frameless glass, a freestanding soaking tub, a dual vanity with quartz top, and massive walk-in closet with customized built-ins. The family room features a multi-tiered coffered ceiling with crown molding, a linear fireplace with ceiling height marbled tile surround, flanked with floating cabinetry and twelve-foot sliding glass doors leading to an expansive screened porch for year-round outdoor entertaining. Upstairs, you'll find a large recreational room perfect for a home theater or gym, and three spacious en-suite bedrooms with walk-in closets. Complete with a third floor walk-up attic for tons of space for storage or expansion. Discover sophistication and everday functionality!
Getting Around
 Car-Dependent
 No Nearby Transit
 Somewhat Bikeable
Schools
Construction
Condition
- New construction: Yes
- Year built: 2026
Materials
- Foundation: Permanent
- Roof: Shingle
- Construction materials: Brick Veneer,Fiber Cement
Notable Dates
- Major remodel year: 2026
Other
- Builder name: Amward Homes of NC
Type & Style
- Home type: SingleFamily
- Architectural style: Traditional, Transitional
- Property subType: Single Family Residence,Residential
Interior
Appliances
- Appliances included: Convection Oven,Electric Water Heater,Gas Cooktop,Microwave,Plumbed For Ice Maker
- Laundry features: Electric Dryer Hookup,Laundry Room,Upper Level,Washer Hookup
Bedrooms & Bathrooms
- Bedrooms: 4
- Bathrooms: 5
- Full bathrooms: 4
- 1/2 bathrooms: 1
Features
- Bathtub/Shower Combination,Breakfast Bar,Built-in Features,Pantry,Ceiling Fan(s),Coffered Ceiling(s),Crown Molding,Entrance Foyer,Kitchen Island,Open Floorplan,Master Downstairs,Quartz Counters,Recessed Lighting,Smart Thermostat,Smooth Ceilings,Soaking Tub,Tray Ceiling(s),Walk-In Closet(s),Walk-In Shower,Water Closet
- Door features: Sliding Doors
- Flooring: Carpet,Hardwood,Tile
- Fireplace features: Family Room,Gas Log
- Fireplace: Yes
- Finished area below ground: 0
- Finished area above ground: 3,664
- Common walls with other units/homes: No Common Walls
Heating & Cooling
- Heating features: Forced Air
- Cooling features: Ceiling Fan(s),Central Air
Interior Area
- Total structure area: 3,664
- Total interior livable area: 3,664 sqft
Property
Details
- Parcel number: 1607183973
- Special condition: Standard
Features
- Levels: Two
- Stories: 2
- Patio & porch: Covered,Front Porch,Rear Porch,Screened
- Has view: Yes
Lot
- Lot size: 0.69 Acres
- Features: Back Yard,Front Yard,Hardwood Trees,Landscaped,Many Trees,Wooded
- Lot size dimensions: see plot plan
Parking
- Total spaces: 7
- Parking features: Attached,Concrete,Driveway,Garage,Garage Door Opener,Garage Faces Front,Garage Faces Side
- Has garage: Yes
- Attached garage spaces: 3
- Covered spaces: 3
- Has uncovered spaces: Yes
- Uncovered spaces: 4