
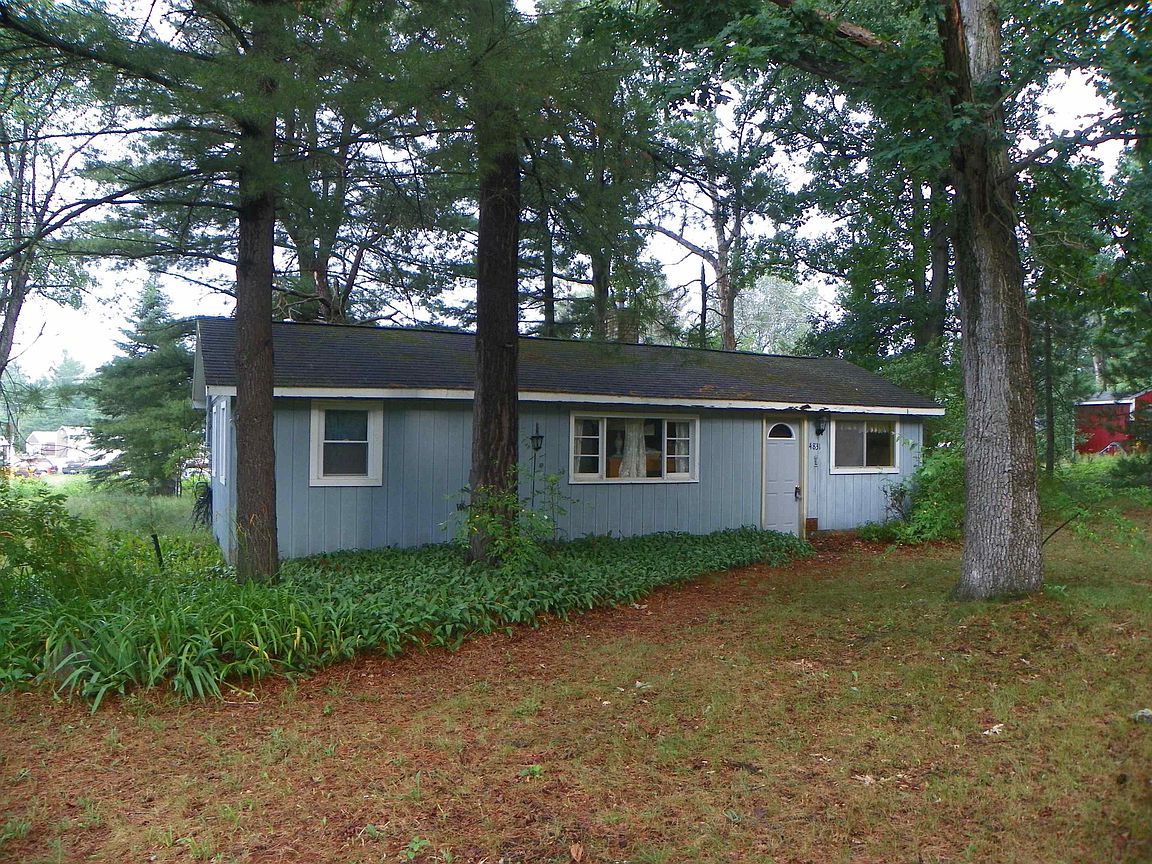


4831 Mary Jo Rd, Harrison, MI, 48625
2beds
1baths
680sqft
$89,900
$132price/sqft
$804/moest. monthly cost
$32,160/yrincome needed
About This Home
Close to town and our beautiful lakes! 2 bed 1 bath ranch home with pole barn on double lot! Open concept kitchen-dining-living area, large mud-utility off the back. 40x24 pole barn with several rooms already divided, concrete floor and electric. Home or cottage is in need of some repairs but a great place to invest in. Seller may look at land contract with half down, no terms have been decided other than that.
Getting Around
12
 Car-Dependent
0
 Very Limited Transit
22
 Somewhat Bikeable
Schools
4/10
5/10
5/10
Construction
Condition
- Year built: 1975
Materials
- Foundation: Slab
- Construction materials: Wood Siding
Type & Style
- Home type: SingleFamily
- Architectural style: Ranch
- Property subType: Single Family Residence
Interior
Appliances
- Appliances included: Dryer,Refrigerator,Washer,Electric Water Heater
- Laundry features: First Floor Laundry,Laundry Room,Main Level
Bathroom1
- Features: Laminate
- Level: Main
- Area: 30
Bedroom1
- Level: Main
- Area: 80
Bedroom2
- Level: Main
- Area: 80
Bedrooms & Bathrooms
- Bedrooms: 2
- Bathrooms: 1
- Full bathrooms: 1
- Main level bathrooms: 1
- Main level bedrooms: 2
Dining Room
- Features: Laminate
- Level: Main
- Area: 135
Features
- Eat-in Kitchen
- Flooring: Carpet,Laminate
- Finished area below ground: 0
- Finished area above ground: 680
Heating & Cooling
- Heating features: Space Heater,Propane
- Cooling features: Ceiling Fan(s),Wall/Window Unit(s)
Interior Area
- Total structure area: 680
- Total interior livable area: 680 sqft
Kitchen
- Features: Laminate
- Level: Main
- Area: 135
Living Room
- Features: Carpet
- Level: Main
- Area: 180
Property
Details
- Parcel number: 1800741509000 AND 09100
- Zoning description: Residential
- Special condition: Private
Features
- Levels: One
- Stories: 1
- Frontage type: Road
- Frontage length: 160
Lot
- Lot size: 0.60 Acres
- Features: Wooded
- Lot size dimensions: 160 x 164
Parking
- Total spaces: 1
- Parking features: Detached,Electric in Garage,Workshop in Garage
- Has garage: Yes
- Attached garage spaces: 1
- Covered spaces: 1