



65-30 Grand Central Parkway #1, Forest Hills, NY, 11375
About This Home
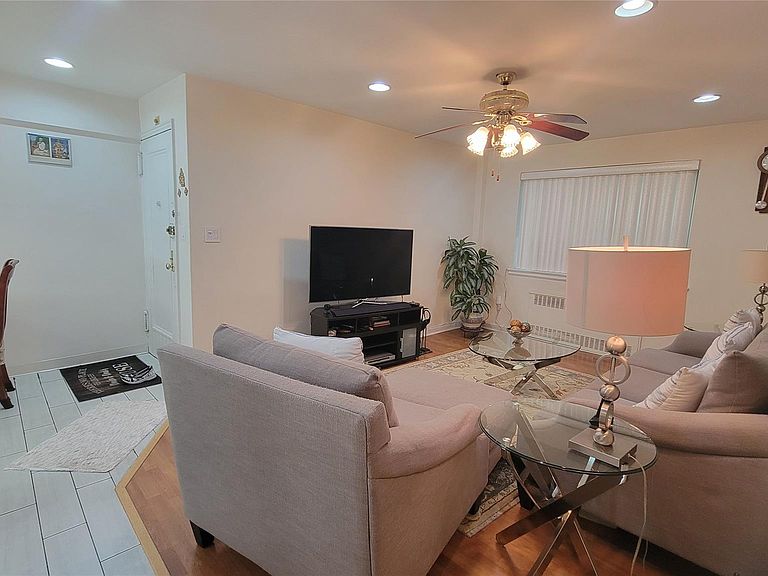
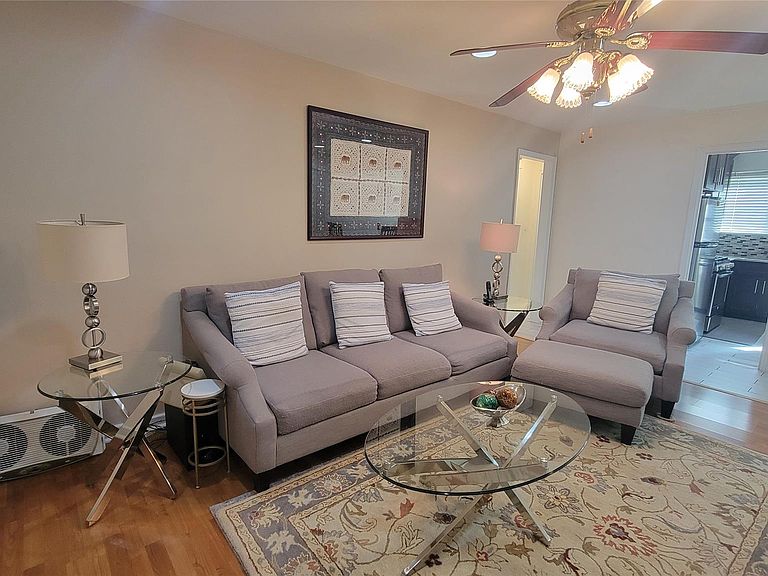
Welcome to this Garden style coop 3-story-brick building in the heart of Forest Hills. Desirable First Floor and Largest 2 bedroom layout approximately 950 sq ft. Sun-splashed, well-ventilated first floor unit featuring a separate dining room, laminating and tiled floors throughout, and windows in Every room, 6 sets in total. Breezy spacious living room, master bedroom can easily fit a Queen/King-size bed plus other big furnitures. Plenty of closets and storages. Very easy to park on the tree-lined streets. Or short waiting list for a guaranteed garage ($150 per month) or parking space ($125 per month). On-site management provides immediate assistance for all needs. Sublease allowed, no flip tax, and very low maintenance fee including all utilities except electricity. PS196 zoning. Short distance to schools and parks. Easy access to Grand Central Parkway and major highways. Near 108 St for all kinds of shopping and restaurants. Apartment is spotless clean and stylishly renovated a few years ago. Move right in with no hassles--just bring your suitcases : ) Truly a gem, Close to all, Won't last!!!
Getting Around
 Car-Dependent
 Very Limited Transit
 Bikeable
Schools
Construction
Condition
- Year built: 1950
Materials
- Construction materials: Brick
Type & Style
- Home type: Cooperative
- Architectural style: Garden
- Property subType: Stock Cooperative,Residential
Interior
Appliances
- Appliances included: Gas Oven,Gas Range,Microwave,Refrigerator,Stainless Steel Appliance(s)
- Laundry features: Laundry Room,Outside
Bedrooms & Bathrooms
- Bedrooms: 2
- Bathrooms: 1
- Full bathrooms: 1
Features
- First Floor Bedroom,First Floor Full Bath,Ceiling Fan(s),Chefs Kitchen,Formal Dining,Granite Counters,Pantry,Walk Through Kitchen
- Window features: Aluminum Frames,Blinds
- Common walls with other units/homes: 1 Common Wall,No One Below
Heating & Cooling
- Heating features: Radiant,Steam
- Cooling features: Wall/Window Unit(s)
Interior Area
- Total structure area: 950
- Total interior livable area: 950 sqft
Property
Details
- Attached to another structure: Yes
- Special condition: Third Party Approval
Features
- Levels: One
Parking
- Parking features: Assigned,Garage,Off Street,On Street,Parking Lot,Waitlist
- Has garage: Yes
- Has uncovered spaces: Yes