

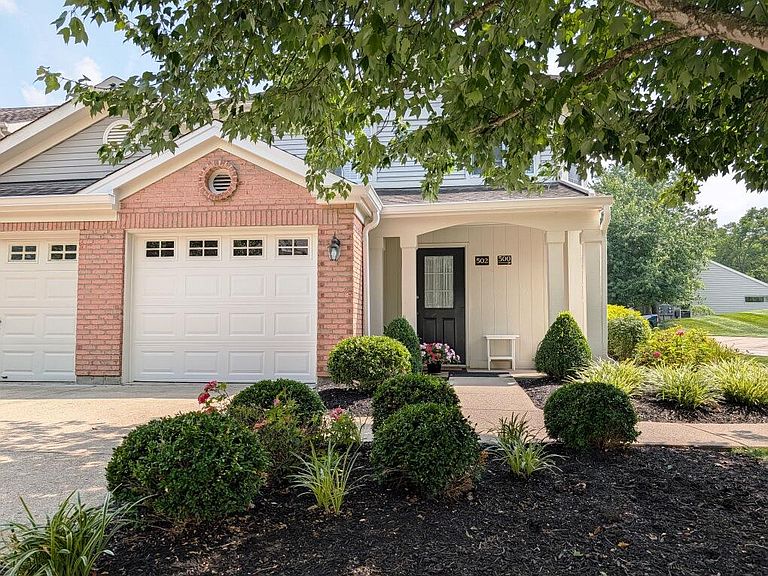


502 Brookstone Ln #19, Newport, KY, 41076
3beds
2baths
1,691sqft
$260,000
$154price/sqft
$1,822/moest. monthly cost
$72,880/yrincome needed
About This Home
Immaculate three bedroom, 2 full bath condo in the beautifully landscaped Springside community. Features include: hardwood flooring in the living room/dining room with vaulted ceilings and gas fireplace and access to a large deck. Big eat-in kitchen. Master bedroom with ensuite bath includes a large soaking tub, double vanity and walk-in closet. Garage with private entry has a new garage door. New hot water heater. Community offers a pool and clubhouse. Convenient to downtown and the new Cold Spring Pointe.
Getting Around
11
 Car-Dependent
0
 Very Limited Transit
5
 Somewhat Bikeable
Schools
8/10
6/10
9/10
Construction
Condition
- Property condition: Existing Structure
- Year built: 1995
Materials
- Foundation: Concrete Perimeter,Slab
- Roof: Shingle
- Construction materials: Vertical Siding,Brick,Vinyl Siding
Type & Style
- Home type: Condo
- Architectural style: Traditional
- Property subType: Condominium,Residential
Interior
Appliances
- Appliances included: Stainless Steel Appliance(s),Electric Range,Dishwasher,Dryer,Microwave,Refrigerator,Washer
Bedroom2
- Features: Carpet Flooring
- Level: Second
- Area: 144
- Dimensions: 12 x 12
Bedroom3
- Features: Carpet Flooring
- Level: Second
- Area: 110
- Dimensions: 10 x 11
Bedrooms & Bathrooms
- Bedrooms: 3
- Bathrooms: 2
- Full bathrooms: 2
Dining Room
- Features: Hardwood Floors
- Level: Second
- Area: 143
- Dimensions: 11 x 13
Features
- Laminate Counters,Double Vanity,Chandelier,Vaulted Ceiling(s)
- Window features: Vinyl Frames
- Number of fireplaces: 1
- Fireplace features: Gas,Marble
- Fireplace: Yes
Heating & Cooling
- Heating features: Forced Air
- Cooling features: Central Air
Interior Area
- Total structure area: 1,691
- Total interior livable area: 1,691 sqft
Kitchen
- Features: Laminate Flooring
- Level: Second
- Area: 99
- Dimensions: 11 x 9
Laundry
- Features: Laminate Flooring
- Level: Second
- Area: 30
- Dimensions: 5 x 6
Living Room
- Features: Hardwood Floors
- Level: Second
- Area: 143
- Dimensions: 11 x 13
Primary Bedroom
- Features: Bath Adjoins,Carpet Flooring
- Level: Second
- Area: 180
- Dimensions: 12 x 15
Property
Details
- Parcel number: 9999918156.36
- Attached to another structure: Yes
- Other equipment: Satellite Dish
Features
- Levels: Multi/Split,One
- Stories: 1
- Pool features: In Ground
- Patio & porch: Covered,Deck,Patio,Porch
- Exterior features: Balcony,Outdoor Grill
- Has view: Yes
- View description: Trees/Woods
Lot
- Lot size: 6,098 sqft
- Features: Sloped
- Lot size dimensions: none
Parking
- Total spaces: 2
- Parking features: Attached,Driveway,Garage
- Has garage: Yes
- Attached garage spaces: 2
- Covered spaces: 2
- Has uncovered spaces: Yes