
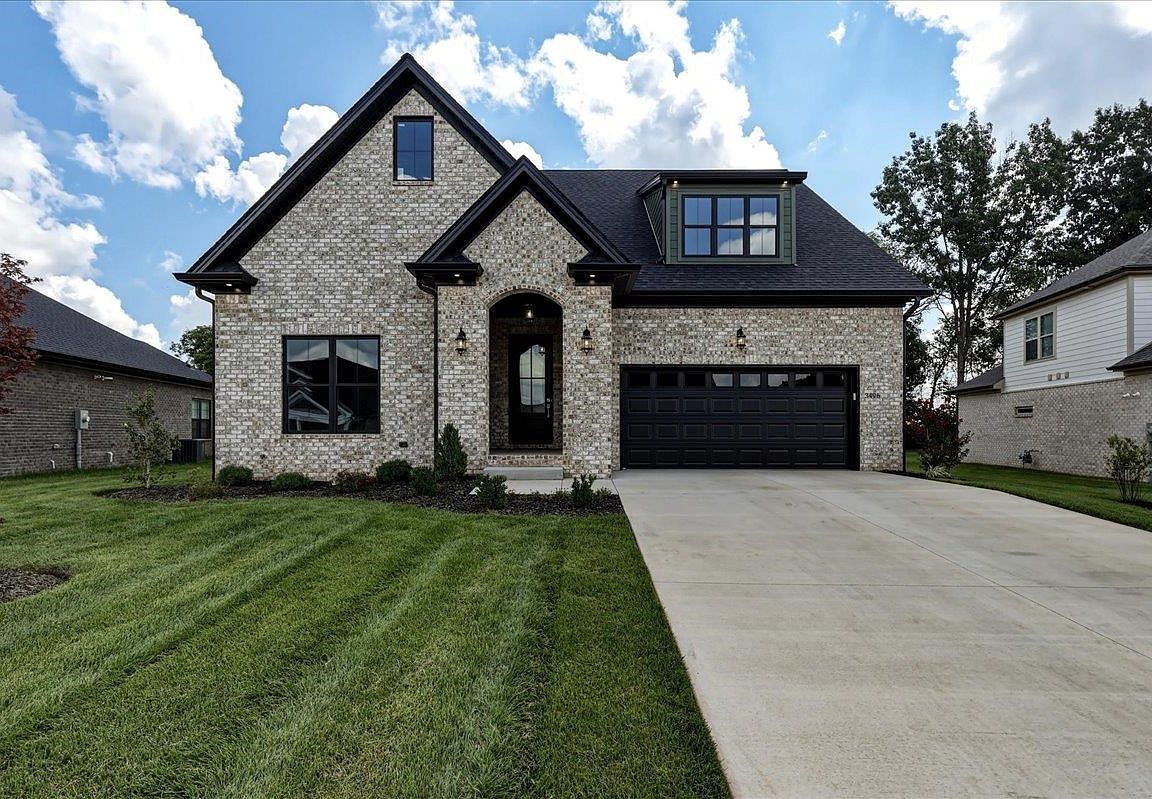

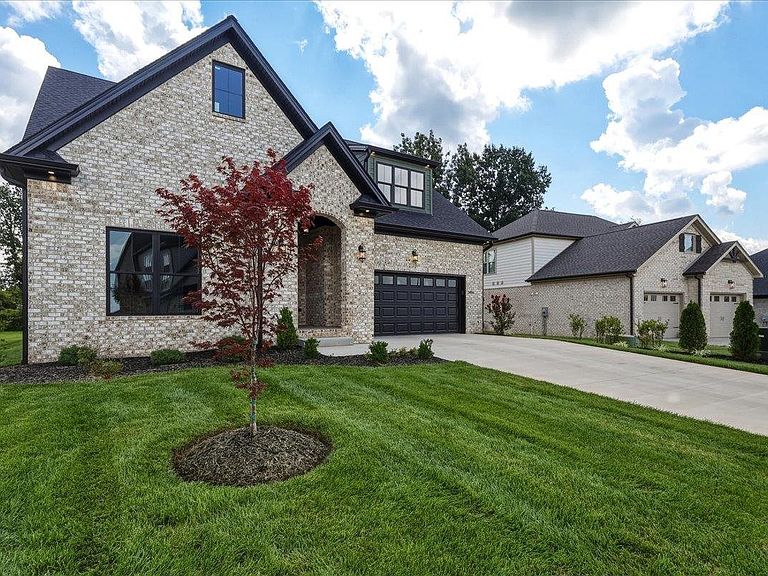
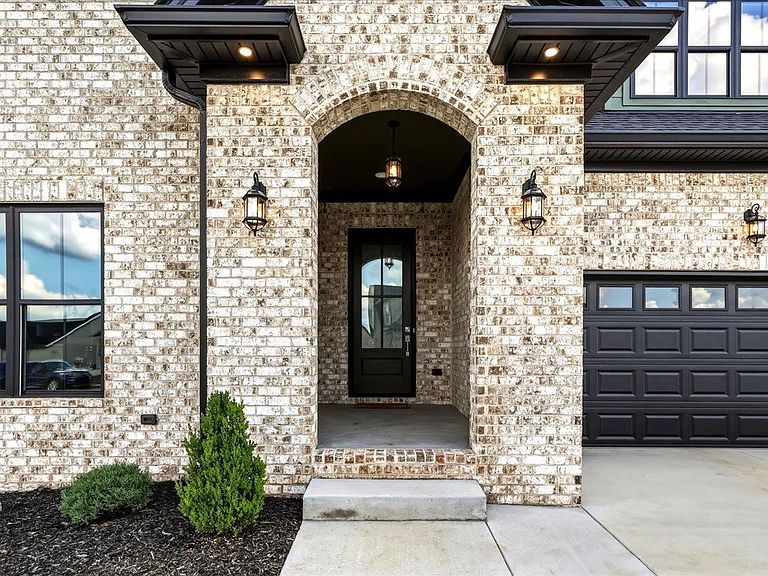

3496 Southall Blvd, Bowling Green, KY, 42101
3beds
2baths
2,175sqft
$504,900
$232price/sqft
$3,424/moest. monthly cost
$136,960/yrincome needed
About This Home
Welcome to this beautiful home featuring 3 bedrooms, 2 full baths, and an open-concept floor plan with impressive 10-foot ceilings and crown molding throughout the home. Enjoy a spacious bonus room perfect for a home office, media room, or playroom. The standout all-seasons room features a stunning full-view glass garage door, creating a seamless indoor-outdoor living experience that's perfect for entertaining or relaxing year-round. Thoughtfully designed with quality finishes and modern functionality, this home offers the perfect blend of comfort, style, and versatility. Located in the desirable South Haven neighborhood, this home has access to the soon to be open community pool. Call to schedule your showing today.
Getting Around
2
 Car-Dependent
0
 Very Limited Transit
25
 Somewhat Bikeable
Schools
9/10
9/10
9/10
Construction
Condition
- Year built: 2025
Materials
- Foundation: Block,Brick/Mortar
- Roof: Shingle
- Construction materials: Aluminum Siding,Brick,Brick Veneer,Cement Siding
Type & Style
- Home type: SingleFamily
- Property subType: Single Family Residence
Interior
Appliances
- Appliances included: Cooktop,Dishwasher,Disposal,Microwave,Range/Oven,Gas Range,Refrigerator,Self Cleaning Oven,Smooth Top Range,Gas Water Heater,Tankless Water Heater
- Laundry features: Closet,In Hall,Laundry Closet,Laundry Room
Basement
- Basement: None,Crawl Space
Bathroom
- Features: Double Vanity,Granite Counters,Separate Shower,Tub/Shower Combo,Walk-In Closet(s)
Bedroom2
- Level: Main
- Area: 137.94
Bedroom3
- Level: Main
- Area: 121
Bedrooms & Bathrooms
- Bedrooms: 3
- Bathrooms: 2
- Full bathrooms: 2
- Main level bathrooms: 2
- Main level bedrooms: 3
Dining Room
- Level: Main
- Area: 84
Features
- Ceiling Fan(s),Chandelier,Closet Light(s),Walls (Dry Wall),Breakfast Room,Eat-in Kitchen,Kitchen/Dining Combo,Living/Dining Combo
- Window features: Screens,Vinyl Frame
- Flooring: Carpet,Hardwood,Tile
- Fireplace features: Gas,Gas Log-Natural,Ventless
- Fireplace: Yes
- Attic: Storage
Heating & Cooling
- Heating features: Furnace,Electric,Gas
- Cooling features: Central Air,Ductless
Interior Area
- Total structure area: 2,175
- Total interior livable area: 2,175 sqft
Kitchen
- Features: Eat-in Kitchen,Granite Counters,Bar,Pantry
- Level: Main
- Area: 116
Living Room
- Level: Main
- Area: 238
Master Bathroom
- Level: Main
- Area: 72.8
Master Bedroom
- Level: Main
- Area: 195
Property
Accessibility
- Accessibility features: 1st Floor Bathroom,Accessible Entrance,Walk in Shower
Details
- Parcel number: 030A80045
Features
- Levels: One and One Half
- Pool features: Community
- Patio & porch: Covered Front Porch,Covered Patio,Enclosed Patio,Enclosed Porch,Patio
- Exterior features: Concrete Walks,Lighting,Landscaping,Mature Trees
- Fencing: None
Lot
- Lot size: 0.34 Acres
- Features: County,Subdivided
Parking
- Total spaces: 2
- Parking features: Auto Door Opener,Front Entry,Attached,Garage Door Opener
- Has garage: Yes
- Attached garage spaces: 2
- Covered spaces: 2