



1122 W Lunt Ave #8C, Chicago, IL, 60626
About This Home
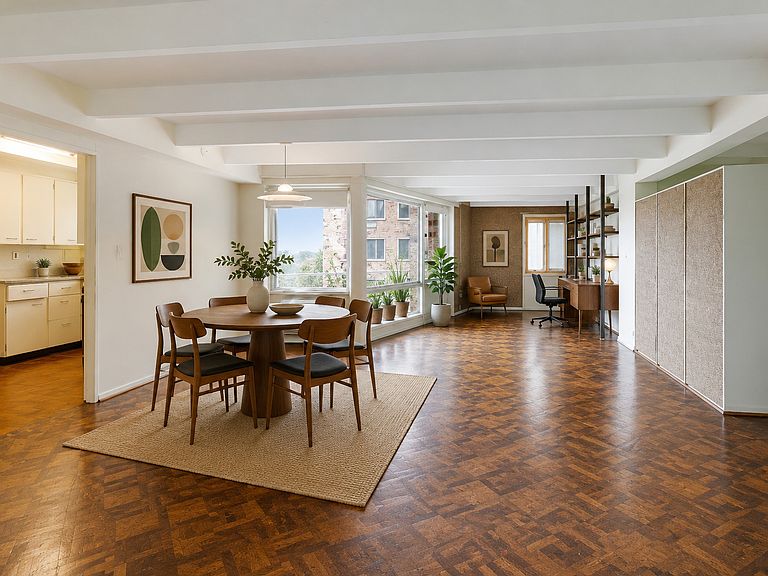
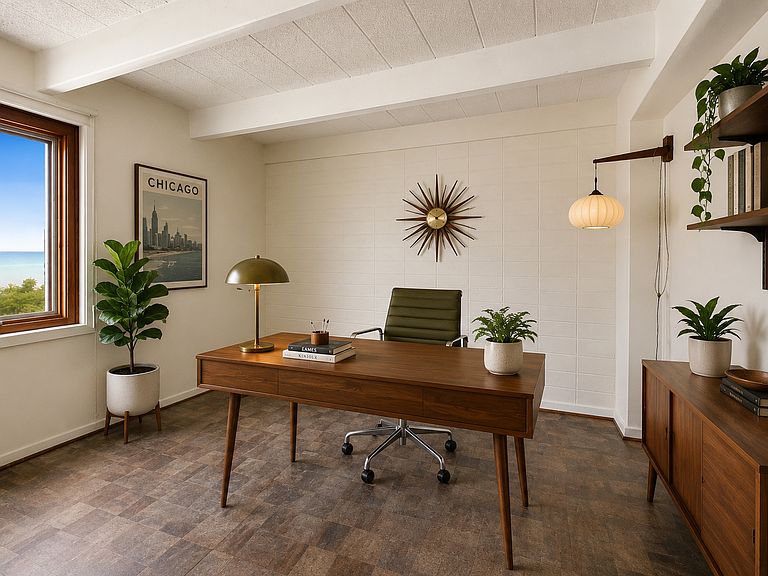
Lakefront living awaits in this beautiful classic mid-century co-op complex, located just steps from Lake Michigan and Loyola Park. This charming 2-bedroom, 1-bathroom home offers lake views from both bedrooms, a private balcony with downtown skyline views just above the treetops, beautiful original mid-century parquet hardwood floors, and an original mid-century kitchen preserved as the architect intended. Pella windows provide energy efficiency while maintaining the home's timeless character. Thoughtful updates include all electrical outlets having been replaced, along with a new Moen kitchen faucet, Toto toilet, and shower head. This professionally managed, impeccably maintained three-building community features 88 units and is 100% owner-occupied. Residents enjoy beautifully landscaped grounds, a janitorial service on site Monday through Friday, 19 first-come, first-served parking spaces, a 4' x 8' private storage locker, bike storage, and convenient basement laundry facilities. The monthly assessment includes heat, water, gas, electricity, and property taxes, making for truly hassle-free ownership. The co-op is also investing in the future of the community, with money from reserves already earmarked to upgrade the main building entrances, providing an attractive enhancement without the need for a special assessment. This is a rare opportunity to own a true mid-century gem in one of Rogers Park's most desirable lakefront communities.
Getting Around
 Very Walkable
 Excellent Transit
 Very Bikeable
Schools
Construction
Condition
- Year built: 1949
Materials
- Construction materials: Brick
Type & Style
- Home type: Cooperative
- Property subType: Condominium,Single Family Residence
Interior
Appliances
- Appliances included: Range
- Laundry features: Common Area
Basement
- Has basement: Yes
- Basement: Finished,Full
Bedroom2
- Level: Main
- Area: 120
- Dimensions: 12X10
Bedrooms & Bathrooms
- Bedrooms: 2
- Bathrooms: 1
- Full bathrooms: 1
Dining Room
- Level: Main
- Dimensions: COMBO
Family Room
- Level: Main
- Area: 130
- Dimensions: 10X13
Features
- Storage
Heating & Cooling
- Heating features: Radiant
- Cooling features: Wall Unit(s)
Interior Area
- Total structure area: 0
- Total interior livable area: 950 sqft
Kitchen
- Level: Main
- Area: 90
- Dimensions: 10X9
Living Room
- Level: Main
- Area: 360
- Dimensions: 18X20
Master Bedroom
- Level: Main
- Area: 132
- Dimensions: 11X12
Property
Accessibility
- Accessibility features: No Disability Access
Details
- Parcel number: 11321110140000
- Special condition: None
- Other equipment: Intercom
Features
- Exterior features: Balcony
- Has view: Yes
- View description: Back of Property
- Has water view: Yes
- Water view: Back of Property
- On waterfront: Yes
- Waterbody name: LAKE MICHIGAN
Parking
- Total spaces: 1
- Parking features: Unassigned,Off Alley,Guest,Yes,Other