



1122 W Lunt Ave #8C, Chicago, IL, 60626
About This Home
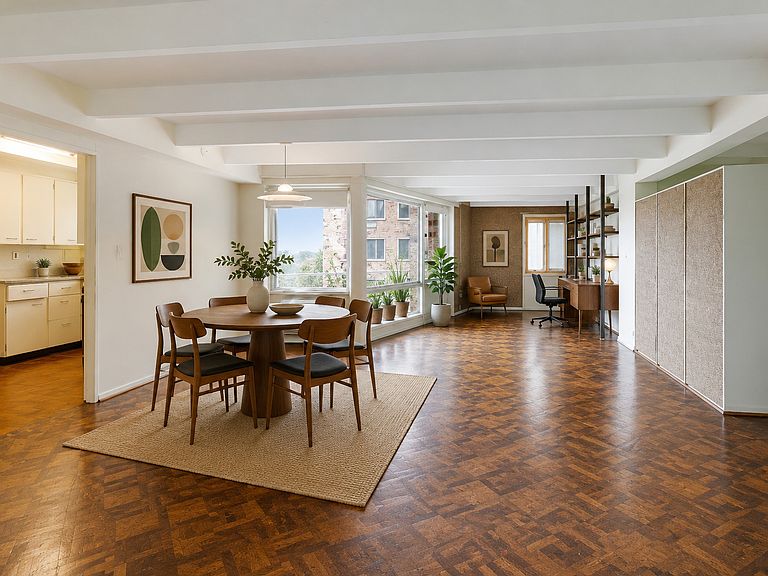
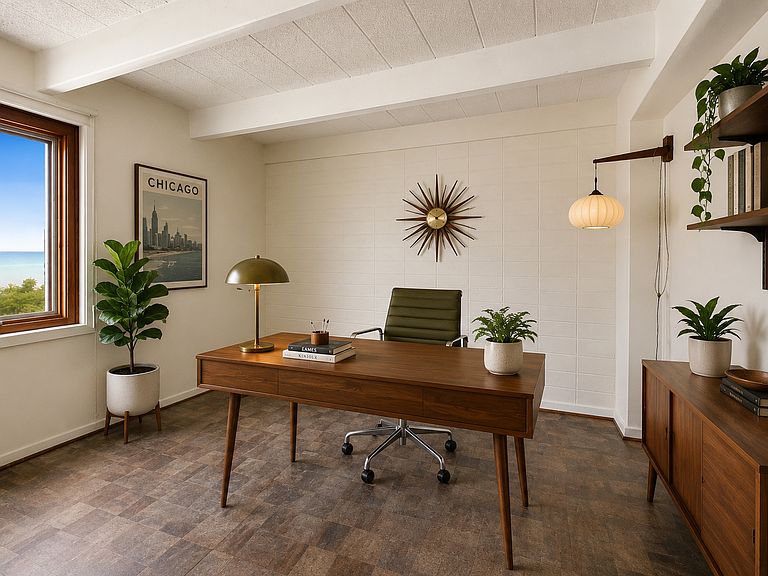
Lakefront living awaits in this beautiful classic mid-century co-op complex, located just steps from Lake Michigan and Loyola Park. This charming 2-bedroom, 1-bathroom home offers lake views from both bedrooms, a private balcony with downtown skyline views just above the treetops, beautiful original mid-century parquet hardwood floors, and an original mid-century kitchen preserved as the architect intended. Pella windows provide energy efficiency while maintaining the home's timeless character. Thoughtful updates include all electrical outlets having been replaced, along with a new Moen kitchen faucet, Toto toilet, and shower head. This professionally managed, impeccably maintained three-building community features 88 units and is 100% owner-occupied. Residents enjoy beautifully landscaped grounds, a janitorial service on site Monday through Friday, 19 first-come, first-served parking spaces, a 4' x 8' private storage locker, bike storage, and convenient basement laundry facilities. The monthly assessment includes heat, water, gas, electricity, and property taxes, making for truly hassle-free ownership. The co-op is also investing in the future of the community, with money from reserves already earmarked to upgrade the main building entrances, providing an attractive enhancement without the need for a special assessment. This is a rare opportunity to own a true mid-century gem in one of Rogers Park's most desirable lakefront communities.
Getting Around
 Very Walkable
 Excellent Transit
 Very Bikeable
Schools
Construction
Condition
- Year built: 1949
Materials
- Construction materials: Brick
Type & Style
- Home type: Cooperative
- Property subType: Condominium,Single Family Residence
Interior
Appliances
- Appliances included: Range
- Laundry features: Common Area
Basement
- Has basement: Yes
- Basement: Finished,Full
Bedroom2
- Level: Main
- Area: 120
- Dimensions: 12X10
Bedrooms & Bathrooms
- Bedrooms: 2
- Bathrooms: 1
- Full bathrooms: 1
Dining Room
- Level: Main
- Dimensions: COMBO
Family Room
- Level: Main
- Area: 130
- Dimensions: 10X13
Features
- Storage
Heating & Cooling
- Heating features: Radiant
- Cooling features: Wall Unit(s)
Interior Area
- Total structure area: 0
- Total interior livable area: 950 sqft
Kitchen
- Level: Main
- Area: 90
- Dimensions: 10X9
Living Room
- Level: Main
- Area: 360
- Dimensions: 18X20
Master Bedroom
- Level: Main
- Area: 132
- Dimensions: 11X12
Property
Accessibility
- Accessibility features: No Disability Access
Details
- Parcel number: 11321110140000
- Special condition: None
- Other equipment: Intercom
Features
- Exterior features: Balcony
- Has view: Yes
- View description: Back of Property
- Has water view: Yes
- Water view: Back of Property
- On waterfront: Yes
- Waterbody name: LAKE MICHIGAN
Parking
- Total spaces: 1
- Parking features: Unassigned,Off Alley,Guest,Yes,Other
Climate Risk is Financial Risk
Every home has a financial story beyond the listing price. Below, you’ll see the climate risks that could affect this property — and in Bills & Affordability, how those risks may influence repairs, insurance, utilities, and long-term value.
Biggest Threats for This Home
- Cold Wave

- Tornado

- Heat Wave

- Hail

- Inland Flooding

- Winter Weather

- Tsunami

How This Home’s Risks Compare
FEMA Declared Disasters Across Illinois Counties
Understanding the Costs
Financial advisors generally recommend spending no more than 30% of your gross household income on housing costs. In practice, many households stretch to 35% or beyond — especially in high-cost markets.
Estimated Costs Today
| Monthly | Annual | |
|---|---|---|
| Mortgage | $808 | $9,696 |
| Home Insurance * | $36 | $432 |
| Property Taxes | $230 | $2,760 |
| Electricity | $130 | $1,569 |
| Total | $1,204 | $14,448 |
Income You'd Need if You Spent...
Illinois FAIR Plan Programs


How Costs Could Change Over Time
Climate risk is quickly impacting all of the major home ownership costs. Adjust the growth rates and percentage of income spent on housing below to see how your housing costs could change over the next 10 years — and what income you'd need to keep up.
Comparing Against the Market
Price Per Sq Ft
vs Other Active Listings
Avg $/sqft
vs Homes Sold Last Month
Median $/sqft
Current Market Trends
Median Price Per Square Foot
The median price per square foot of homes sold in this area each month. Compare this to this listing's price per square foot to gauge whether the home is priced in line with recent sales.
Historicals for This Listing
Zestimate History ($/sqft)
Price History
| Date | Event | Price |
|---|---|---|
| 2026-07-21 | Listed for sale | $159,950 |
For Sale by Agent
 View on Zillow