


23640 Marshview Dr, Rogers, MN, 55374
About This Home
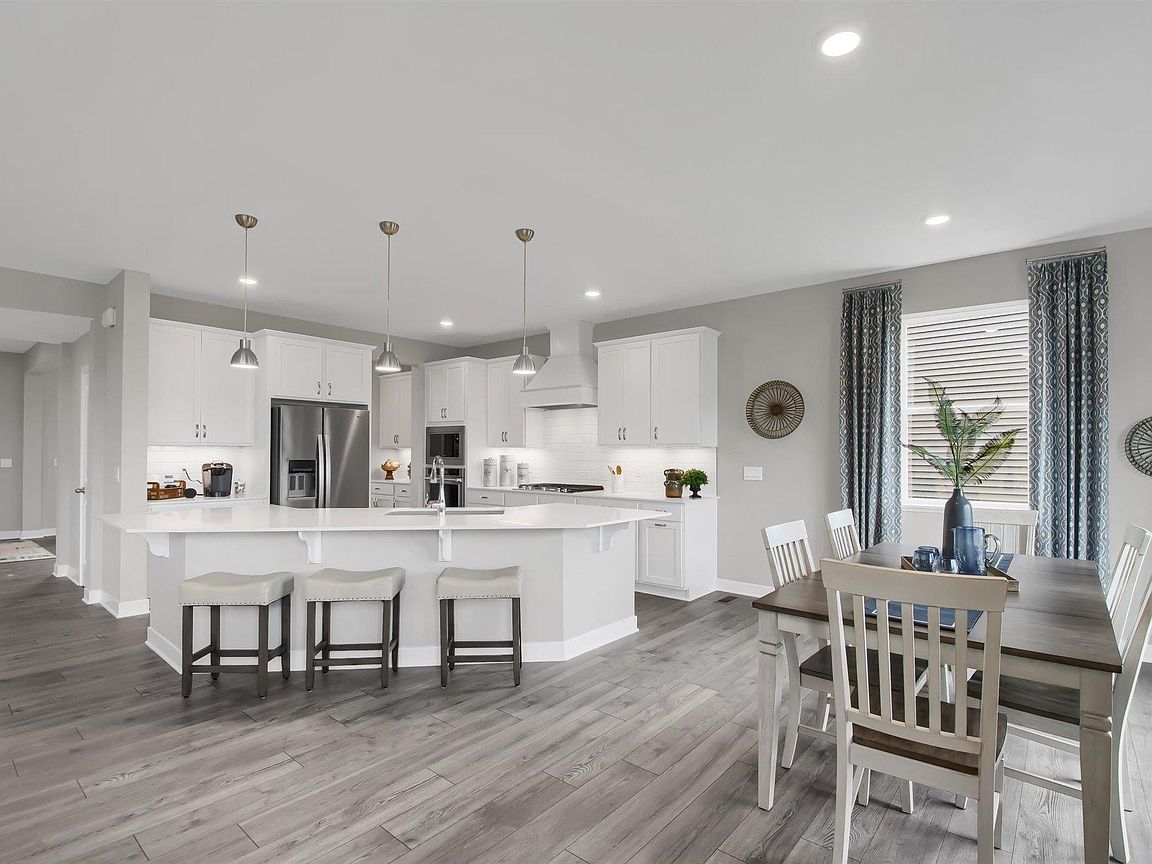
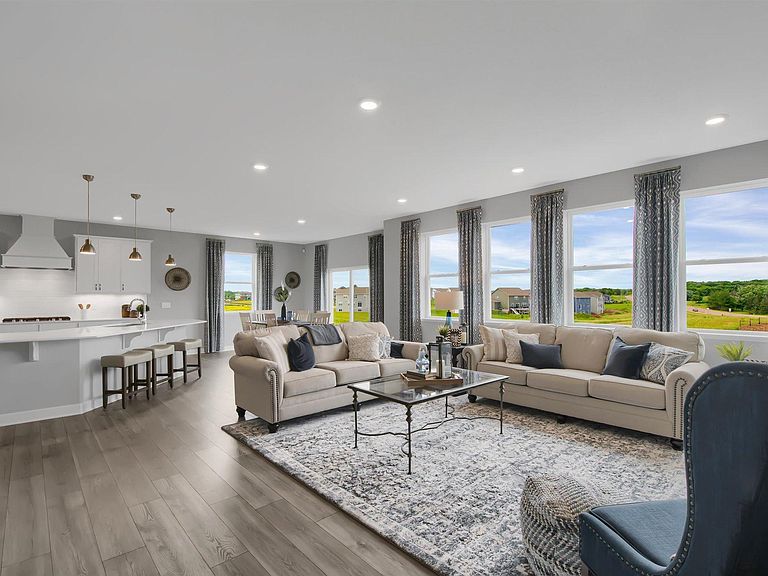
Ask how you can receive a 5.5% Conv or 5.5% Gov rate and up to $5,000 in closing costs when using D.R. Horton’s preferred lender! ** Introducing another new construction opportunity from D.R. Horton, America’s Builder. Our very popular floor plan - the Whitney on a nice large lot with a full unfinished basement. Spacious and charming open layout including a large entry, butler's pantry, large angled island, both formal and informal dining spaces. Also features our highly sought after guest room & 3/4 bath on the main level. Kitchen offers stainless steel appliances with our gourmet kitchen package with quartz countertops, soft close cabinets/ waste basket and a beautiful backsplash. Upper level offers 4 large bedrooms with walk in closets, a jack & jill bath, laundry and a 2nd family room.
Getting Around
 Car-Dependent
 Very Limited Transit
 Somewhat Bikeable
Schools
Construction
Condition
- New construction: Yes
- Year built: 2026
Materials
- Roof: Age 8 Years or Less,Asphalt,Pitched
Other
- Builder name: D.R. HORTON
Type & Style
- Home type: SingleFamily
- Property subType: Single Family
Interior
Appliances
- Appliances included: Air-To-Air Exchanger,Cooktop,Dishwasher,Disposal,Exhaust Fan,Humidifier,Microwave,Stainless Steel Appliance(s),Tankless Water Heater,Wall Oven
Basement
- Has basement: Yes
- Basement: Daylight,Drain Tiled,Drainage System,Egress Window(s),Storage Space,Sump Pump,Unfinished
Bedroom
- Level: Upper
- Area: 196
- Dimensions: 14x14
Bedroom2
- Level: Upper
- Area: 169
- Dimensions: 13x13
Bedroom3
- Level: Upper
- Area: 168
- Dimensions: 14x12
Bedroom4
- Level: Upper
- Area: 266
- Dimensions: 19x14
Bedroom5
- Level: Main
- Area: 156
- Dimensions: 13x12
Bedrooms & Bathrooms
- Bedrooms: 5
- Bathrooms: 4
- Full bathrooms: 2
- 3/4 bathrooms: 2
Dining Room
- Level: Main
- Area: 169
- Dimensions: 13x13
Family Room
- Level: Main
- Area: 294
- Dimensions: 21x14
Features
- Number of fireplaces: 1
- Fireplace features: Gas,Living Room
- Fireplace: Yes
- Finished area below ground: 0
- Finished area above ground: 3,448
Heating & Cooling
- Heating features: Forced Air
- Cooling features: Central Air
Interior Area
- Total structure area: 4,932
- Total interior livable area: 3,448 sqft
Kitchen
- Level: Main
- Area: 280
- Dimensions: 20x14
Laundry
- Level: Upper
- Area: 56
- Dimensions: 7x8
Loft
- Level: Upper
- Area: 285
- Dimensions: 19x15
Mud Room
- Level: Main
- Area: 56
- Dimensions: 8x7
Property
Accessibility
- Accessibility features: None
Details
- Parcel number: TBD
- Zoning description: Residential-Single Family
- Foundation area: 1618
Features
- Levels: Two
- Stories: 2
- Fencing: None
Lot
- Lot size: 0.26 Acres
- Features: Cleared,Sod Included in Price
- Lot size dimensions: 90 x 142.5 x 66 x 145
Parking
- Total spaces: 3
- Parking features: Attached,Asphalt,Garage Door Opener
- Has garage: Yes
- Attached garage spaces: 3
- Covered spaces: 3
- Has uncovered spaces: Yes