


8022 W Blue Rd, Lake City, MI, 49651
About This Home
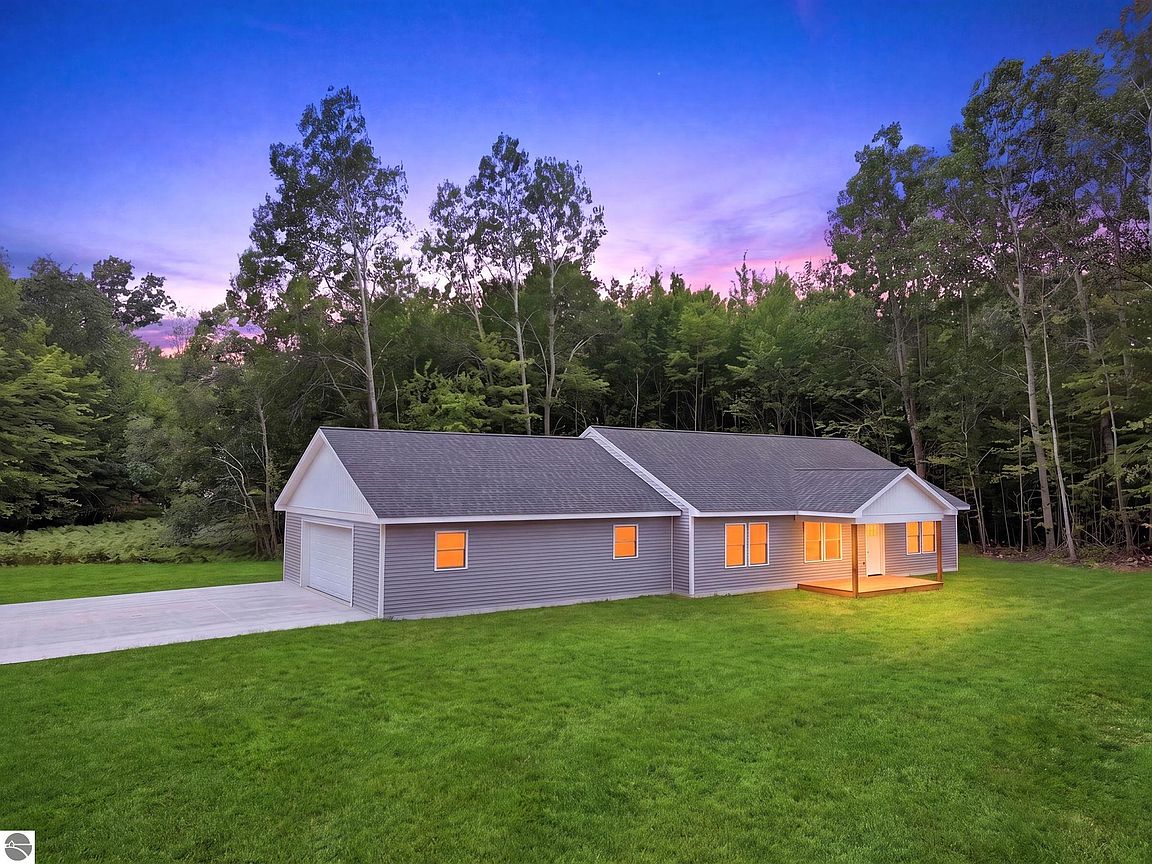
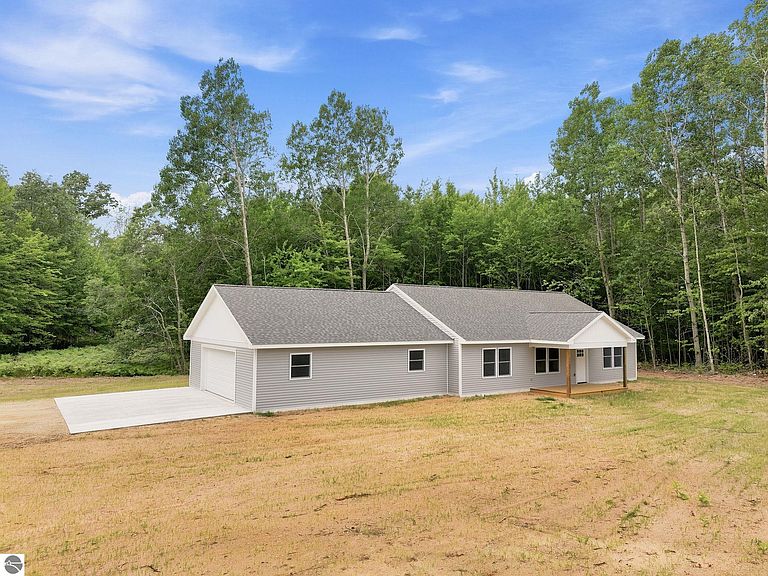
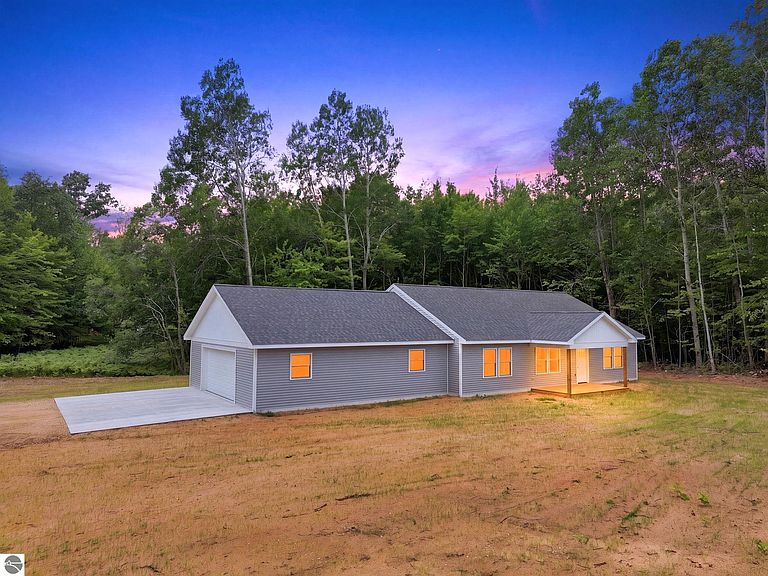
NEW CONSTRUCTION—the rare opportunity you've been waiting for! Skip the stress, delays, and rising costs of building and move right into a brand-new, thoughtfully designed home where everything is complete and ready for you to enjoy. With modern construction, energy-efficient features, low maintenance, and the peace of mind that comes with all-new mechanicals, appliances, and finishes, this is a smart investment you'll appreciate for years to come. Offering nearly 2,000 square feet of beautifully designed one-level living, this home features an incredibly open floor plan that's perfect for everyday living and entertaining. The spacious kitchen is the heart of the home, complete with custom concrete countertops, soft-close cabinetry and drawers, a large peninsula with seating, and a full suite of brand-new appliances. The expansive living and dining areas flow seamlessly to the backyard patio through a sliding glass door, while the covered front porch provides the perfect place to relax and enjoy peaceful country evenings. The private primary suite offers a luxurious retreat with a custom tiled walk-in shower and spacious walk-in closet. A huge mudroom connects the oversized finished garage to the home, creating the perfect drop zone for coats, boots, and everyday storage. The garage is fully insulated and drywalled with daylight windows and in-floor heat, making it an ideal workshop, hobby space, or year-round parking. In-floor heat extends throughout the home, providing exceptional comfort and affordable utility costs. Situated on a large lot ready for your landscaping vision, this property offers the perfect balance of country living and convenience. Located just off M-55 between Cadillac and Lake City, you'll enjoy an easy commute to both communities while being close to thousands of acres of state land, lakes, trails, snowmobile routes, golf courses, and endless year-round recreation that makes Northern Michigan such a desirable place to call home!
Getting Around
 Car-Dependent
 Very Limited Transit
 Somewhat Bikeable
Schools
Construction
Condition
- Year built: 2025
Materials
- Roof: Asphalt
- Construction materials: Frame,Vinyl Siding
Type & Style
- Home type: SingleFamily
- Architectural style: Ranch
- Property subType: Single Family Residence
Interior
Appliances
- Appliances included: Refrigerator,Oven/Range,Dishwasher,Microwave
- Laundry features: Main Level
Basement
- Basement: Crawl Space
Bedroom2
- Area: 176
Bedroom3
- Area: 176
Bedrooms & Bathrooms
- Bedrooms: 3
- Bathrooms: 2
- Full bathrooms: 2
- Main level bathrooms: 2
Dining Room
- Area: 152
Features
- Walk-In Closet(s),Mud Room,Drywall,High Speed Internet
- Fireplace features: None
- Finished area below ground: 0
- Finished area above ground: 1,984
Heating
- Heating features: Hot Water,Natural Gas
Interior Area
- Total structure area: 1,984
- Total interior livable area: 1,984 sqft
Kitchen
- Area: 494
Living Room
- Area: 285
Master Bathroom
- Features: None
Master Bedroom
- Area: 210
Property
Accessibility
- Accessibility features: None,Handicap Access
Details
- Parcel number: 00957500700
- Zoning description: Residential
Features
- Levels: One
- Stories: 1
- Patio & porch: Patio,Covered
- Has view: Yes
- View description: Countryside View
- Waterfront features: None
Lot
- Lot size: 0.92 Acres
- Features: Corner Lot
- Lot size dimensions: 135 x 298
Parking
- Total spaces: 2
- Parking features: Detached,Concrete,Gravel
- Has garage: Yes
- Attached garage spaces: 2