
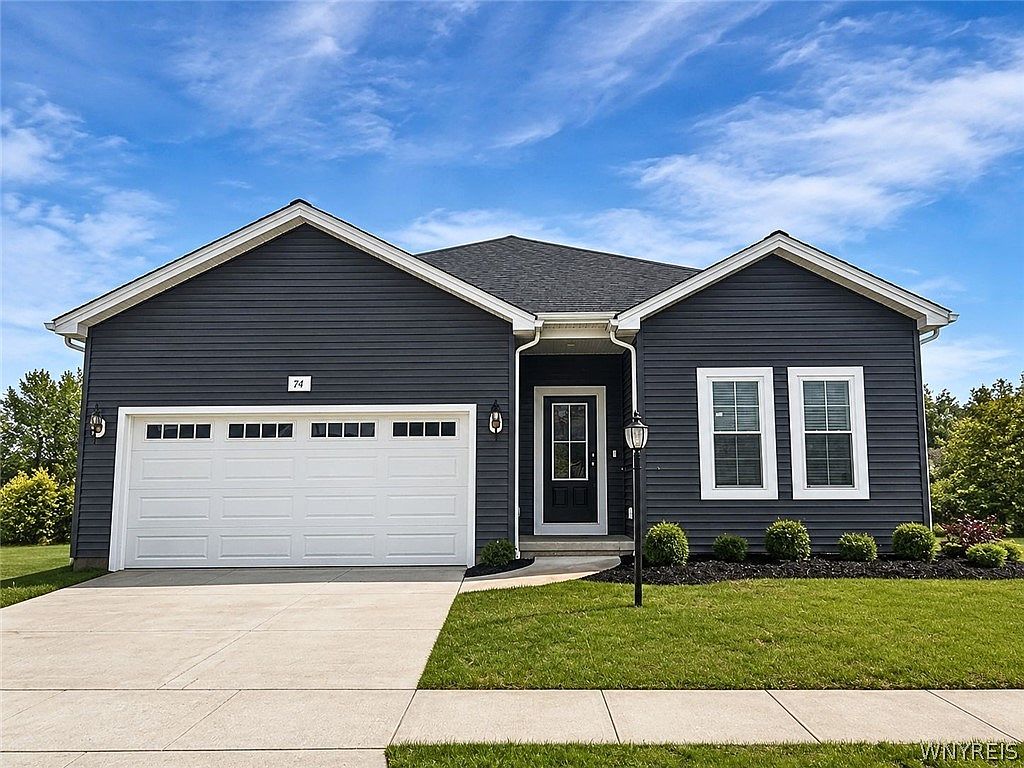



74 Eagleview Dr, Grand Island, NY, 14072
2beds
2baths
1,600sqft
$549,900
$344price/sqft
$4,014/moest. monthly cost
$160,560/yrincome needed
About This Home
Getting Around
3
 Car-Dependent
0
 Very Limited Transit
27
 Somewhat Bikeable
Schools
--
5/10
8/10
Construction
Condition
- Property condition: New Construction
- New construction: Yes
- Year built: 2025
Materials
- Foundation: Poured
- Construction materials: Blown-In Insulation,Foam Insulation,Frame,Vinyl Siding
Type & Style
- Home type: SingleFamily
- Architectural style: Patio Home,Transitional
- Property subType: Single Family Residence
Interior
Appliances
- Appliances included: Dishwasher,Disposal,Gas Water Heater,Microwave,Tankless Water Heater
- Laundry features: Main Level
Basement
- Has basement: Yes
- Basement: Egress Windows,Full
Bedrooms & Bathrooms
- Bedrooms: 2
- Bathrooms: 2
- Full bathrooms: 2
- Main level bathrooms: 2
- Main level bedrooms: 2
Features
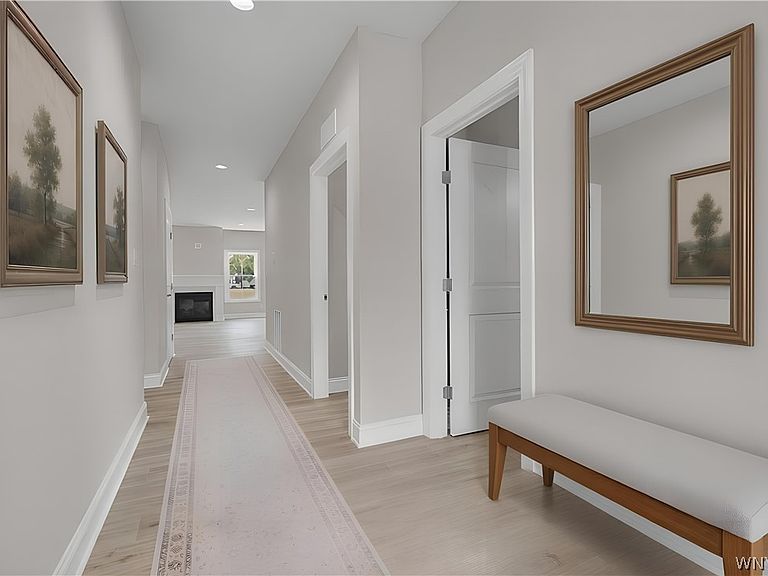
- Den,Entrance Foyer,Home Office,Kitchen Island,Kitchen/Family Room Combo,Living/Dining Room,Pantry,Quartz Counters,Main Level Primary,Primary Suite
- Flooring: Luxury Vinyl,Other,See Remarks
- Number of fireplaces: 1
- Fireplace: Yes
Heating & Cooling
- Heating features: Gas
- Cooling features: Central Air
Interior Area
- Total structure area: 1,600
- Total interior livable area: 1,600 sqft
Property
Details
- Parcel number: 38.10616
- Special condition: Standard
Features
- Levels: One
- Stories: 1
- Exterior features: Concrete Driveway
Lot
- Lot size: 0.25 Acres
- Features: Rectangular,Rectangular Lot,Residential Lot
- Lot size dimensions: 60 x 181
Parking
- Total spaces: 2
- Parking features: Attached,Garage
- Has garage: Yes
- Attached garage spaces: 2
- Covered spaces: 2