


302 Brightwood Club Dr #302, Lutherville Timonium, MD, 21093
About This Home
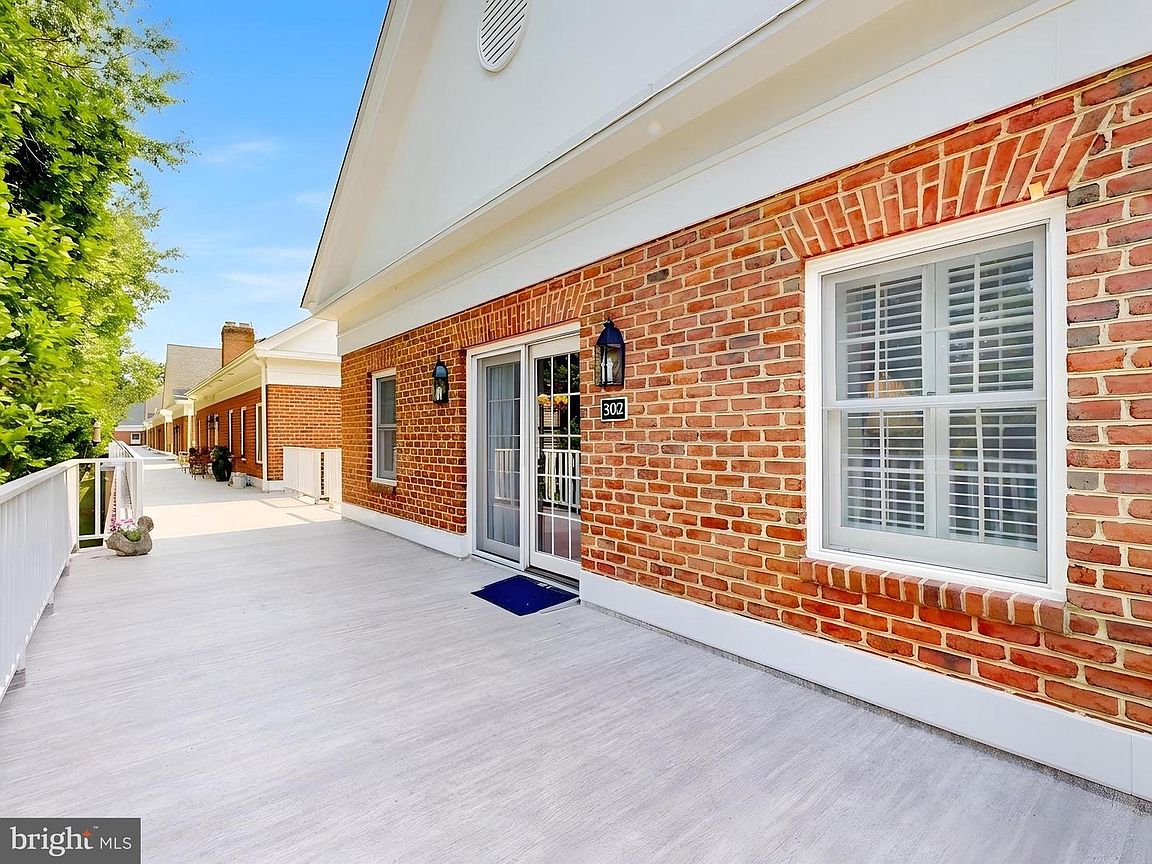
Experience refined, maintenance-conscious living at its finest in this beautifully updated residence in the prestigious Brightwood Club, an exclusive 62+ independent senior living community in Lutherville-Timonium. This elegant 2 bedroom 2 bathroom home offers the convenience of a private elevator leading directly to the upper level, where you'll find a thoughtfully designed floor plan highlighted by a beautifully renovated kitchen featuring premium finishes and abundant cabinetry, along with luxuriously updated bathrooms adorned with marble countertops, fireplace in the living room with your own private deck, the perfect setting for morning coffee or evening relaxation overlooking the beautifully landscaped community. Additional features include a dedicated covered one-car garage parking space, generous living areas, and exceptional attention to detail throughout. Residents of Brightwood Club enjoy an unparalleled lifestyle with access to an elegant clubhouse, vibrant social events and activities, beautifully maintained grounds, fine dining, and the peace of mind of a gated community with 24/7 security. Ideally located in the heart of Lutherville-Timonium, Brightwood Club offers the perfect blend of luxury, convenience, and community for those seeking exceptional independent senior living. community services: Weekly laundry service and housekeeping Fine dining Personal shopper availability Wellness nurse on-site, 24-hour armed security, Gym, indoor Pool, Library, Snow removal and grounds maintenance, Daily events and activities and much more! Brightwood is more than a home—it’s a lifestyle. This boutique senior community offers extraordinary amenities. Why wait? Don't miss this rare opportunity to enjoy one of Maryland's best-kept secrets. Schedule your private tour today!
Getting Around
 Car-Dependent
 Very Limited Transit
 Somewhat Bikeable
Schools
Construction
Condition
- Property condition: Very Good
- Year built: 1991
Materials
- Foundation: Other
- Roof: Architectural Shingle
- Construction materials: Brick,Combination
Type & Style
- Home type: Townhouse
- Architectural style: Colonial
- Property subType: Townhouse
Interior
Appliances
- Appliances included: Dishwasher,Disposal,Water Heater,Washer,Dryer,Microwave,Oven/Range - Electric,Range Hood,Refrigerator,Gas Water Heater
- Laundry features: Dryer In Unit,Washer In Unit
Basement
- Area: 0
Bedrooms & Bathrooms
- Bedrooms: 2
- Bathrooms: 2
- Full bathrooms: 2
- Main level bathrooms: 2
- Main level bedrooms: 2
Features
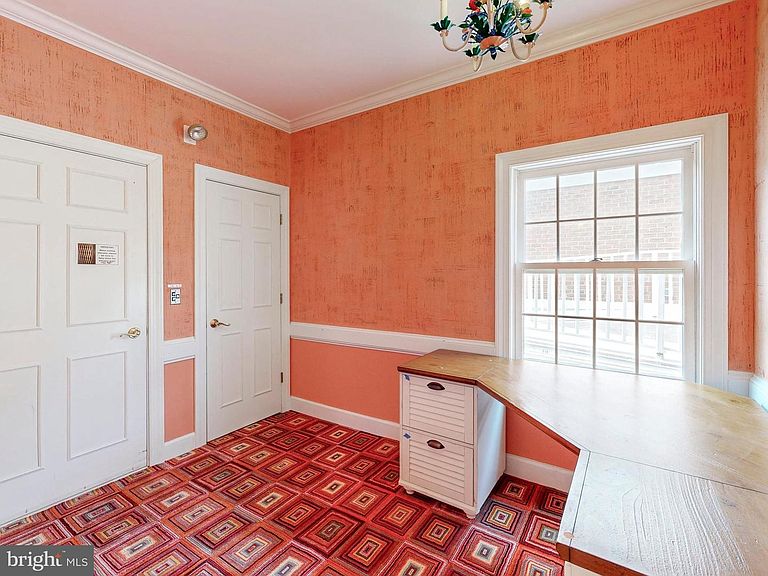
- Breakfast Area,Built-in Features,Chair Railings,Crown Molding,Dining Area,Elevator,Entry Level Bedroom,Primary Bath(s),Attic/House Fan,Bathroom - Stall Shower,Upgraded Countertops,Walk-In Closet(s),Bathroom - Walk-In Shower,Combination Kitchen/Dining,Floor Plan - Traditional,Kitchen - Galley,Kitchen - Gourmet,Recessed Lighting,9'+ Ceilings,Dry Wall
- Flooring: Engineered Wood
- Number of fireplaces: 1
- Fireplace: Yes
- Finished area below ground: 0
- Finished area above ground: 1,371
Heating & Cooling
- Heating features: Forced Air,Natural Gas
- Cooling features: Central Air,Electric
Interior Area
- Total structure area: 1,371
- Total interior livable area: 1,371 sqft
Property
Accessibility
- Accessibility features: 2+ Access Exits,Doors - Lever Handle(s),Accessible Elevator Installed
Details
- Parcel number: 04092200005947
- Zoning: BALTIMORE COUNTY
- Special condition: Probate Listing
- Other equipment: Intercom
Features
- Levels: Two
- Stories: 2
- Pool features: Community
- Exterior features: Awning(s),Sidewalks
Parking
- Total spaces: 1
- Parking features: Storage,Garage Faces Rear,Asphalt,Attached
- Has garage: Yes
- Attached garage spaces: 1
- Covered spaces: 1
- Has uncovered spaces: Yes