



6251 Leinster Ln, Tinley Park, IL, 60477
About This Home
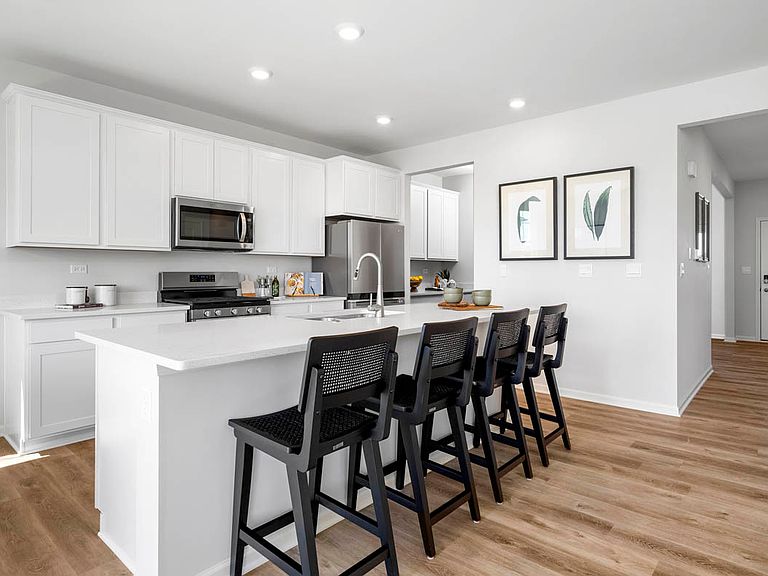
Discover yourself at 6251 Leinster Lane, Tinley Park, Illinois, a beautiful new home in our Oak Ridge community. This home will be ready for a Fall move-in! This large, scenic homesite includes a brick accent exterior and fully sodded yard. The Coventry plan offers 2,836 square feet of living space with a flex room, 4 bedrooms, 2.5 baths, 9-foot ceilings on first floor, and a full basement. Entertaining will be easy in this open-concept kitchen and family room layout with a large island with an overhang for stools, 42-inch designer Shaker style cabinetry with crown molding and soft close drawers. Additionally, the kitchen features a Butler's pantry with a large walk-in pantry, modern stainless-steel appliances, quartz countertops, and easy-to-maintain luxury vinyl plank flooring. More flexible space is waiting upstairs in the 2nd-floor loft, offering unlimited potential to suit your needs. Enjoy your private getaway with your large primary bedroom and en suite bathroom with a raised height dual sink, quartz top vanity, and walk-in shower and clear glass shower doors. Convenient walk-in laundry room, 3 additional bedrooms with a full second bath and a linen closet complete the second floor. Our D.R. Horton Chicago home include our America's Smart Home Technology, featuring a smart video doorbell, smart thermostat, smart door lock, smart light switches and more; allowing you to control and monitor your home from your couch or from 500 miles away. Builder Warranty 1-2-10 is included. Photos are of a similar home. Actual home built may vary.
Getting Around
 Car-Dependent
 Very Limited Transit
 Somewhat Bikeable
Schools
Construction
Condition
- Property condition: New Construction
- New construction: Yes
- Year built: 2026
Materials
- Foundation: Concrete Perimeter
- Roof: Asphalt
- Construction materials: Vinyl Siding,Brick
Other
- Builder model: COVENTRY D8 Site 1077
Type & Style
- Home type: SingleFamily
- Architectural style: Traditional
- Property subType: Single Family Residence
Interior
Appliances
- Appliances included: Range,Microwave,Dishwasher,Disposal,Stainless Steel Appliance(s)
- Laundry features: Upper Level,Gas Dryer Hookup
Basement
- Has basement: Yes
- Basement: Unfinished,Full
Bedroom2
- Features: Flooring (Carpet)
- Level: Second
- Area: 144
- Dimensions: 12X12
Bedroom3
- Features: Flooring (Carpet)
- Level: Second
- Area: 132
- Dimensions: 11X12
Bedroom4
- Features: Flooring (Carpet)
- Level: Second
- Area: 132
- Dimensions: 12X11
Bedrooms & Bathrooms
- Bedrooms: 4
- Bathrooms: 3
- Full bathrooms: 2
- 1/2 bathrooms: 1
Breakfast Room
- Level: Main
- Area: 180
- Dimensions: 15X12
Features
- Walk-In Closet(s),High Ceilings,Open Floorplan
Great Room
- Features: Flooring (Luxury Vinyl)
- Level: Main
- Area: 300
- Dimensions: 15X20
Heating & Cooling
- Heating features: Natural Gas,Forced Air
- Cooling features: Central Air
Interior Area
- Total structure area: 0
- Total interior livable area: 2,836 sqft
Kitchen
- Features: Kitchen (Island),Flooring (Luxury Vinyl)
- Level: Main
- Area: 180
- Dimensions: 15X12
Laundry
- Features: Flooring (Luxury Vinyl)
- Level: Second
- Area: 48
- Dimensions: 6X8
Loft
- Features: Flooring (Carpet)
- Level: Second
- Area: 187
- Dimensions: 17X11
Master Bedroom
- Features: Flooring (Carpet),Bathroom (Full,Double Sink)
- Level: Second
- Area: 324
- Dimensions: 18X18
Property
Accessibility
- Accessibility features: No Disability Access
Details
- Parcel number: 28293060090000
- Special condition: Home Warranty
- Other equipment: Radon Mitigation System
Features
- Stories: 2
Lot
- Features: Landscaped
- Lot size dimensions: 80X125X54X125
Parking
- Total spaces: 2
- Parking features: Asphalt,Garage,Yes,Garage Owned,Attached
- Has garage: Yes
- Attached garage spaces: 2
- Covered spaces: 2