

280 Country Club Dr #109, Plant City, FL, 33565
About This Home
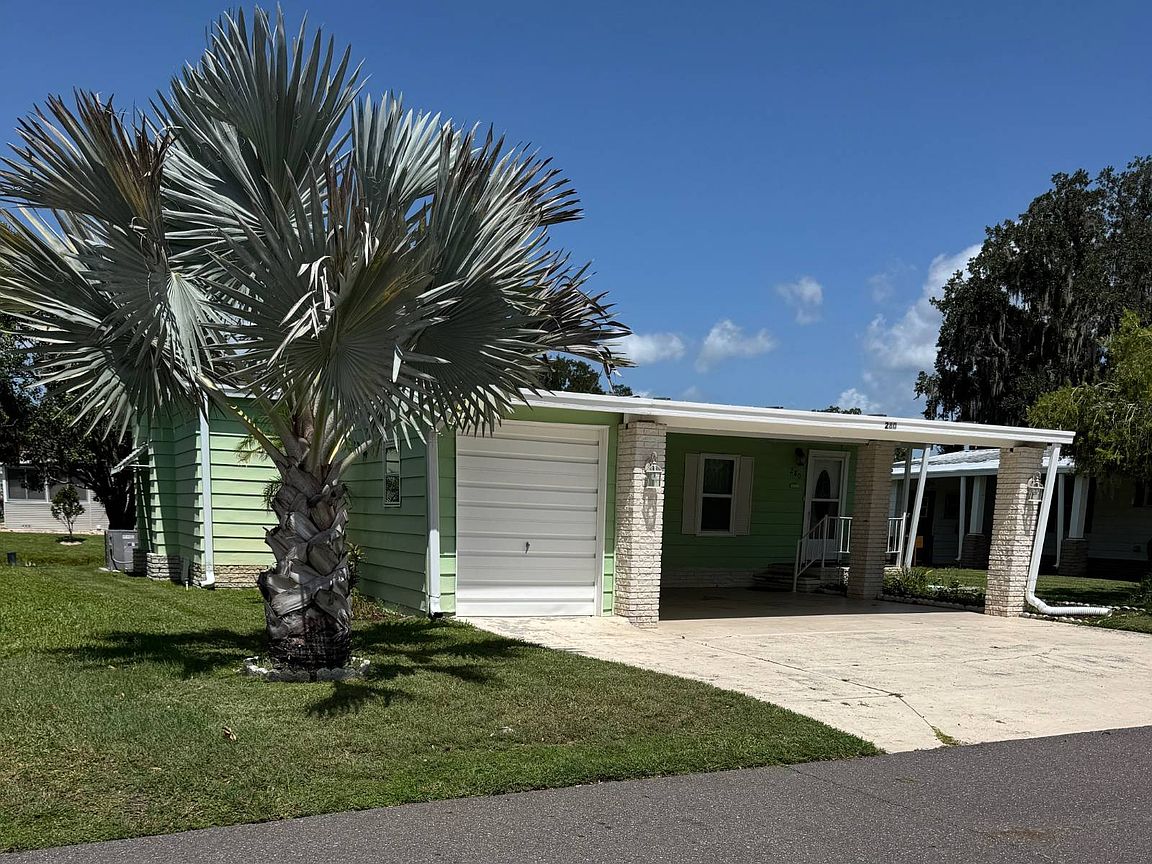
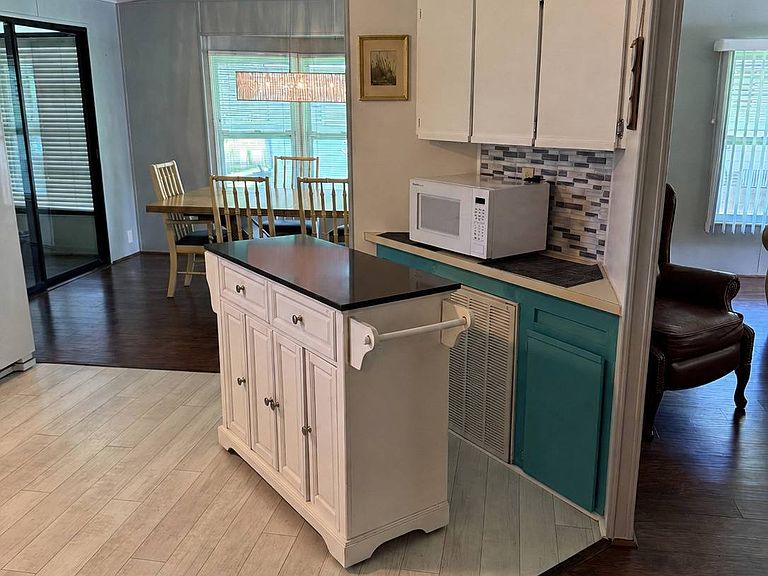
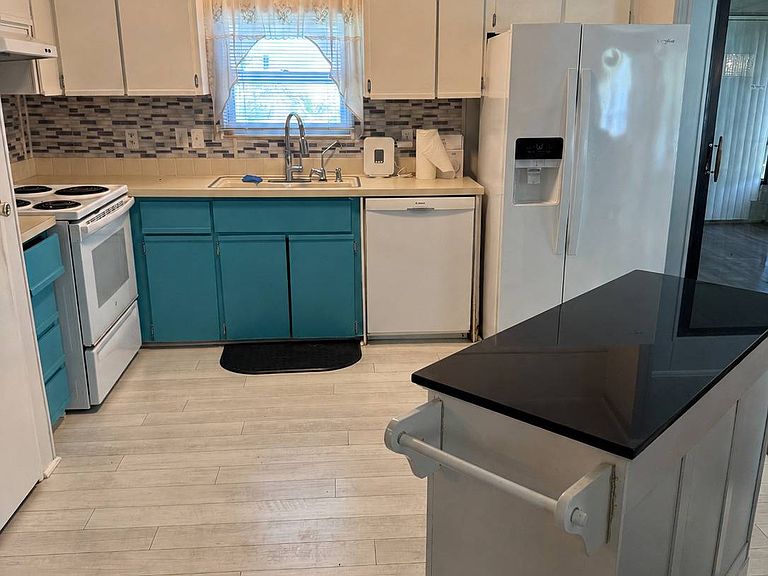
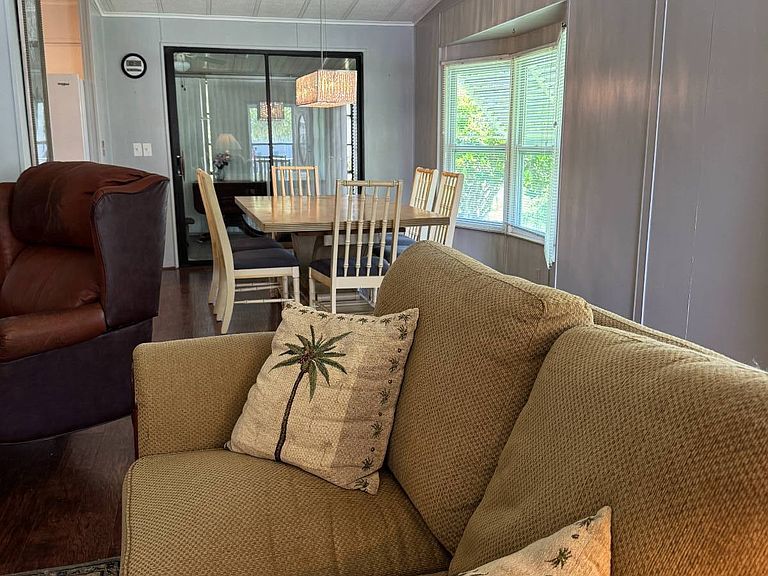
Welcome to resort-style living in this beautiful 55+ gated golf community! This spacious two-bedroom, two-bath home offers approximately 1,260 square feet of comfortable living space and an open, inviting floor plan. Both bedrooms are large enough to accommodate king-size beds and feature walk-in closets. The primary bedroom also includes a private en suite bathroom Home has carpet in the bedroom, tile in the bathrooms and luxury plank flooring. The open kitchen flows easily into the living and dining areas, making the home ideal for relaxing or entertaining. Additional features include new blinds throughout the living room, dining room, and bedrooms, a whole-house water softener, an enclosed back porch, and a rear patio overlooking the water. It is the perfect place to enjoy peaceful views of birds, ducks, and other local wildlife and beautiful water view. Outside, you will find an open carport with parking for up to four vehicles, along with a large golf cart garage that provides plenty of additional storage. The roof is approximately five years old, and the air-conditioning system was installed in 2019. The monthly lot rent is $1,067 and includes water, trash, taxes, and access to the community amenities, except golf course. Residents can enjoy two swimming pools, two spas, tennis and pickleball courts, miniature golf, a fitness center, game room, library, shuffleboard, horseshoes, picnic areas, a putting green, fishing opportunities, and two spacious clubhouses. Regular community events include dances, karaoke nights, live bands, and other social activities. Golf course access is also available for an additional fee; contact the pro shop for complete details. This pet-friendly community offers an active lifestyle, beautiful surroundings, and plenty of opportunities to relax, socialize, and enjoy everything Florida living has to offer.
Getting Around
 Car-Dependent
 Very Limited Transit
 Somewhat Bikeable
Schools
Construction
Condition
- Year built: 1985
Materials
- Roof: Asphalt
- Construction materials: Vinyl Siding
Type & Style
- Home type: MobileManufactured
- Property subType: Manufactured Home
Interior
Appliances
- Appliances included: Dishwasher,Disposal,Dryer,Refrigerator,Microwave,Oven,Washer,Water Heater
Basement
- Area: 0
Bedrooms & Bathrooms
- Bedrooms: 2
- Bathrooms: 2
- Full bathrooms: 2
Features
- Door features: Doorman
- Flooring: Carpet,Tile
- Finished area above ground: 1,260
Heating & Cooling
- Heating features: Electric,Forced Air
- Cooling features: Central
Interior Area
- Total structure area: 1,260
- Total interior livable area: 1,260 sqft
Kitchen
- Features: Pass-Through,Laminate Counters
Property
Details
- On leased land: Yes
- Lease amount: 1067