


128 N North St, Minersville, PA, 17954
About This Home
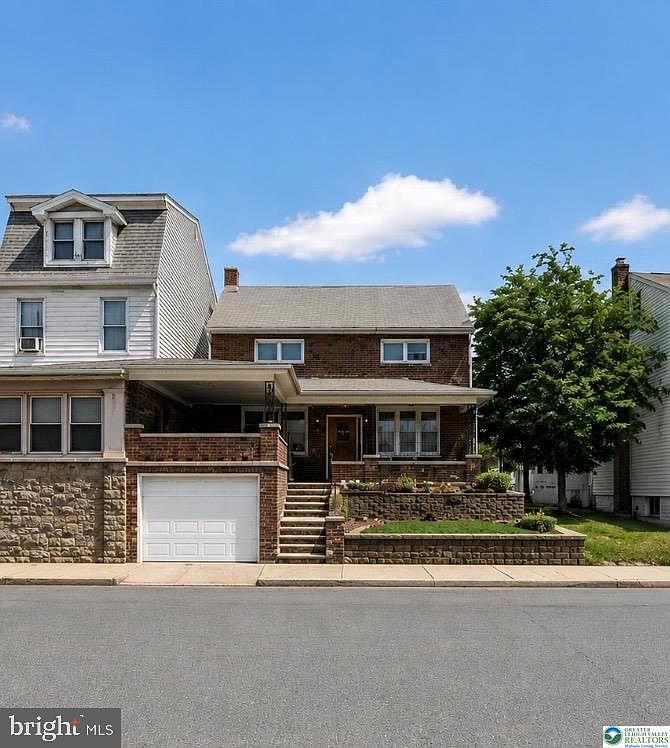
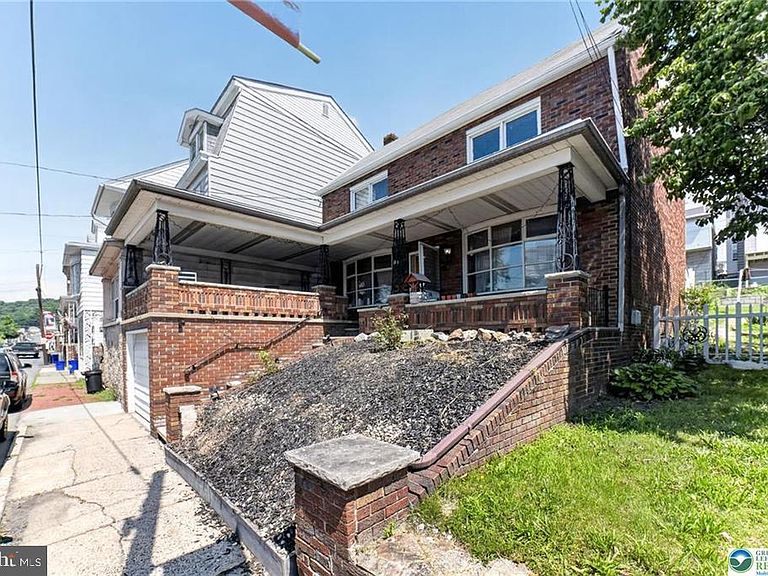
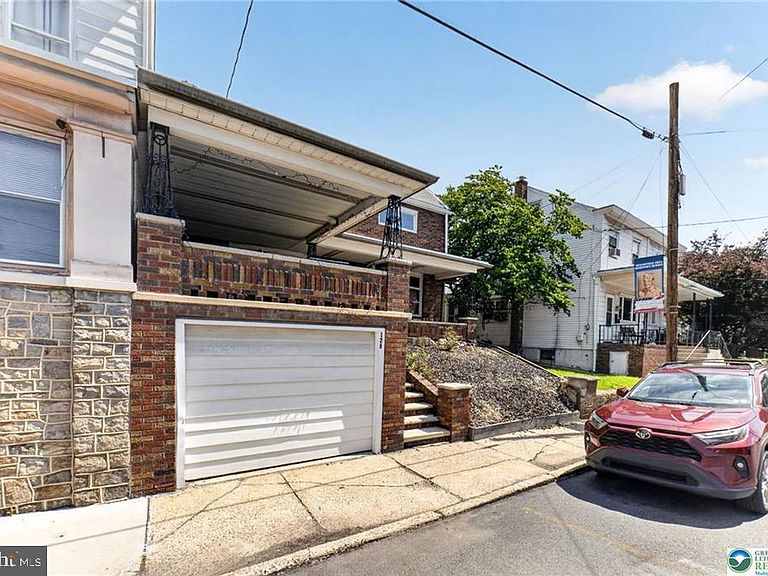
Welcome to 128 North Street, Minersville! This charming detached brick home offers timeless character, generous living space, and plenty of potential. Relax and unwind on the inviting covered front porch—the perfect spot to enjoy your morning coffee or greet guests. Step inside to a spacious living room featuring beautiful original hardwood floors and large windows that fill the home with natural light. The generously sized kitchen provides ample space for cooking, dining, and entertaining. Upstairs, you'll find large bedrooms and a full bathroom, offering comfortable accommodations for family or guests. The basement provides abundant storage space and includes convenient access to the built-in garage. You'll also find an additional shower, toilet, and sink, adding extra functionality to the home. Coal delivery is conveniently made directly into the basement. Outside, the backyard offers just the right amount of space for relaxing, gardening, or entertaining without overwhelming maintenance.
Getting Around
 Somewhat Walkable
 Very Limited Transit
 Somewhat Bikeable
Schools
Construction
Condition
- Year built: 1880
Materials
- Foundation: Brick/Mortar
- Roof: Asphalt,Fiberglass
- Construction materials: Brick
Type & Style
- Home type: SingleFamily
- Architectural style: Other
- Property subType: Single Family Residence
Interior
Appliances
- Appliances included: Water Heater
- Laundry features: Laundry Room
Basement
- Has basement: Yes
- Basement: Dirt Floor
Bedroom2
- Level: Upper
- Area: 100
- Dimensions: 10 X 10
Bedroom3
- Level: Upper
- Area: 144
- Dimensions: 12 X 12
Bedroom4
- Level: Upper
- Area: 108
- Dimensions: 9 X 12
Bedrooms & Bathrooms
- Bedrooms: 4
- Bathrooms: 1
- Full bathrooms: 1
Dining Room
- Level: Main
- Area: 195
- Dimensions: 13 X 15
Features
- Flooring: Hardwood,Carpet
- Finished area below ground: 0
- Finished area above ground: 1,584
Heating & Cooling
- Heating features: Other,Coal
- Cooling features: Central Air,Electric
Interior Area
- Total structure area: 1,584
- Total interior livable area: 1,584 sqft
Kitchen
- Level: Main
- Area: 255
- Dimensions: 15 X 17
Laundry
- Level: Main
- Area: 10
- Dimensions: 2 X 5
Living Room
- Level: Main
- Area: 324
- Dimensions: 12 X 27
Other
- Level: Upper
- Area: 45
- Dimensions: 5 X 9
Other
- Level: Lower
- Area: 702
- Dimensions: 26 X 27
Other
- Level: Lower
- Area: 108
- Dimensions: 6 X 18
Other
- Level: Lower
- Area: 247
- Dimensions: 13 X 19
Primary Bedroom
- Level: Upper
- Area: 156
- Dimensions: 12 X 13
Property
Accessibility
- Accessibility features: None
Details
- Parcel number: 52020476
- Zoning: RES
- Special condition: Standard
Features
- Levels: Two
- Stories: 2
- Pool features: None
Lot
- Lot size: 2,614 sqft
- Lot size dimensions: 30.00 x 85.00
Parking
- Total spaces: 1
- Parking features: Built In,Off Street,On Street,Attached
- Has garage: Yes
- Attached garage spaces: 1
- Covered spaces: 1
- Has uncovered spaces: Yes