

118 Claussen Ave Lot 8, Greenville, SC, 29601
3beds
5baths
2,333sqft
$1,441,190
$618price/sqft
$8,837/moest. monthly cost
$353,480/yrincome needed
About This Home
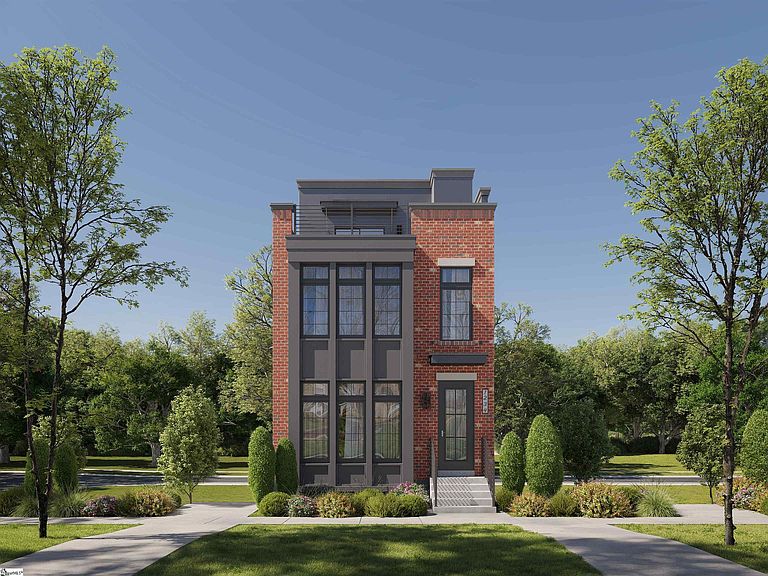
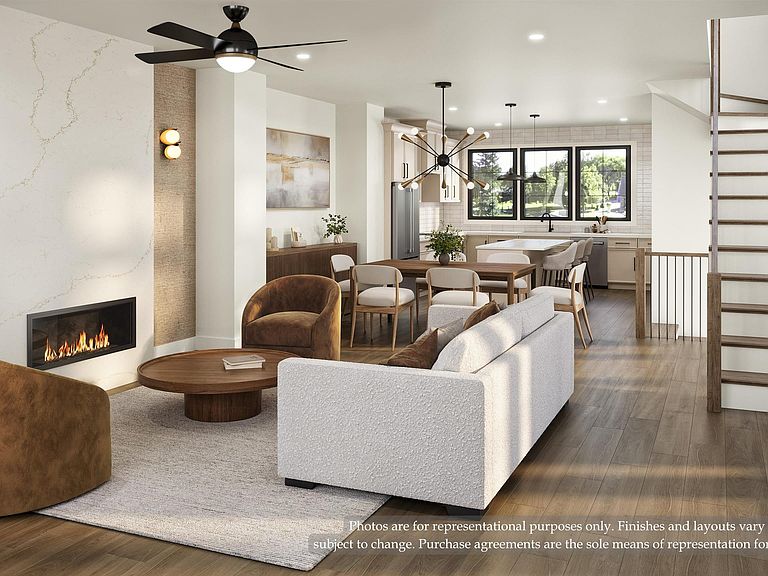
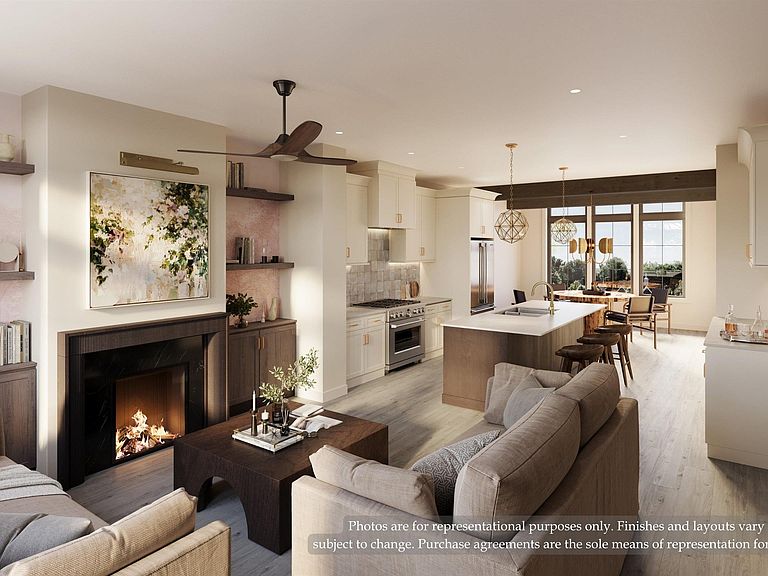
Luxury townhomes being built in the heart of Greenville’s newest walkable district, Solaire is the first for-sale residential community within the reimagined County Square redevelopment. This boutique collection of architecturally distinctive townhomes will offer rooftop terraces, refined interior finishes, and a lifestyle centered around connection — to downtown’s shopping, dining, festivals, and sports, as well as to nature along the future extension of the Swamp Rabbit Trail just steps from home. Upgrade options such as outdoor kitchen or fireplace, expanded kitchen, deluxe primary bedroom/bathroom, wet bar, butlers pantry and many more options to fit your lifestyle.
Getting Around
71
 Very Walkable
26
 Some Transit
64
 Bikeable
Schools
10/10
6/10
8/10
Construction
Condition
- Property condition: To Be Built
- New construction: Yes
- Year built: 2027
Materials
- Foundation: Basement
- Roof: Other
- Construction materials: Brick Veneer,Hardboard Siding,Stone
Other
- Builder model: Haisley
- Builder name: Copper Builders
Type & Style
- Home type: Townhouse
- Architectural style: Transitional
- Property subType: Townhouse,Residential
Interior
Appliances
- Appliances included: Dishwasher,Disposal,Free-Standing Gas Range,Refrigerator,Range Hood,Gas Water Heater,Tankless Water Heater
- Laundry features: Laundry Closet,Gas Dryer Hookup
Basement
- Has basement: Yes
- Basement: Partially Finished
Bedroom2
- Area: 144
Bedroom3
- Area: 120
Bedrooms & Bathrooms
- Bedrooms: 3
- Bathrooms: 5
- Full bathrooms: 3
- 1/2 bathrooms: 2
Bonus Room
- Area: 190
Dining Room
- Area: 195
Features
- High Ceilings,Ceiling Fan(s),Ceiling Smooth,Open Floorplan,Walk-In Closet(s),Wet Bar,Countertops – Quartz,Pantry
- Flooring: Ceramic Tile,Other
- Number of fireplaces: 2
- Fireplace features: Ventless,Outside
- Fireplace: Yes
Heating & Cooling
- Heating features: Multi-Units,Natural Gas
- Cooling features: Multi Units
Interior Area
- Total interior livable area: 2,333 sqft
Kitchen
- Area: 99
Living Room
- Area: 228
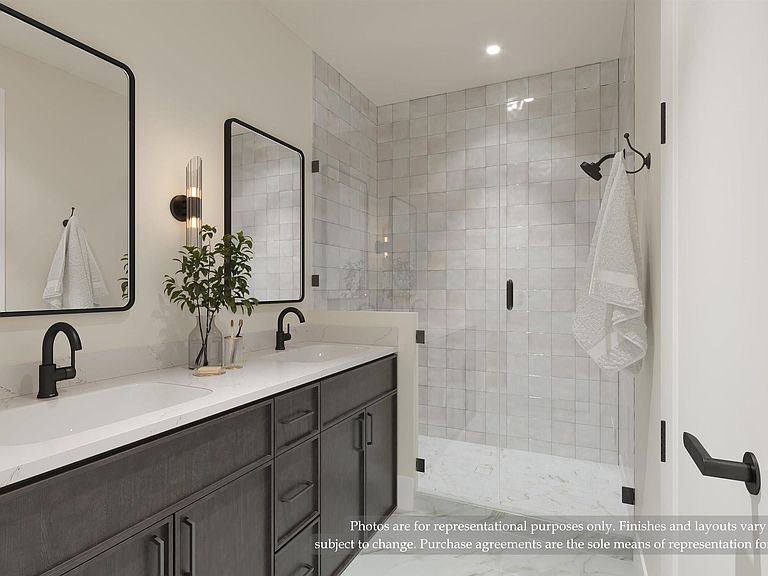
Master Bathroom
- Features: Double Sink,Full Bath,Shower-Separate,Walk-In Closet(s)
- Level: Second
Master Bedroom
- Area: 156
Property
Details
- Parcel number: 0091010200101
Features
- Levels: Three Or More
- Stories: 3
- Exterior features: Balcony,Outdoor Fireplace,Outdoor Kitchen
- Living area range: 2200-2399
Lot
- Lot size: 1,306 sqft
- Features: Corner Lot,Sidewalk,1/2 Acre or Less
Parking
- Total spaces: 2
- Parking features: Attached
- Has garage: Yes
- Attached garage spaces: 2
- Covered spaces: 2