


428 E 19th St #2, Erie, PA, 16503
About This Home
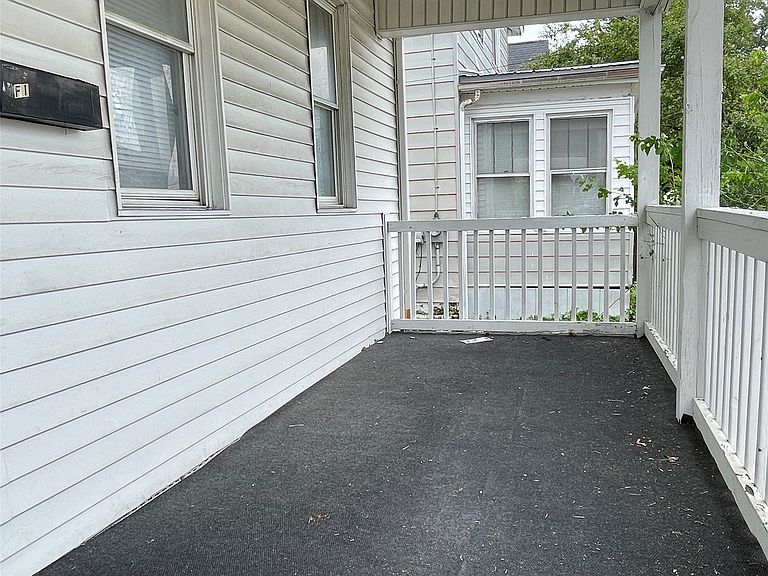
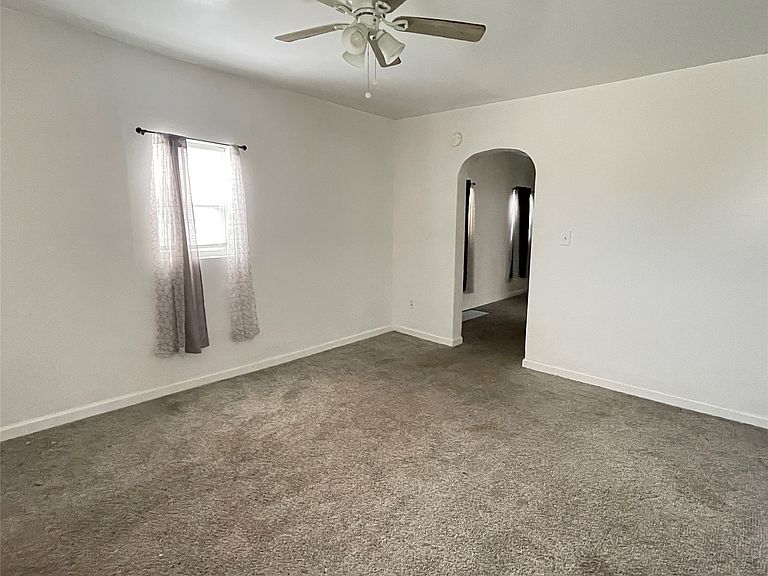
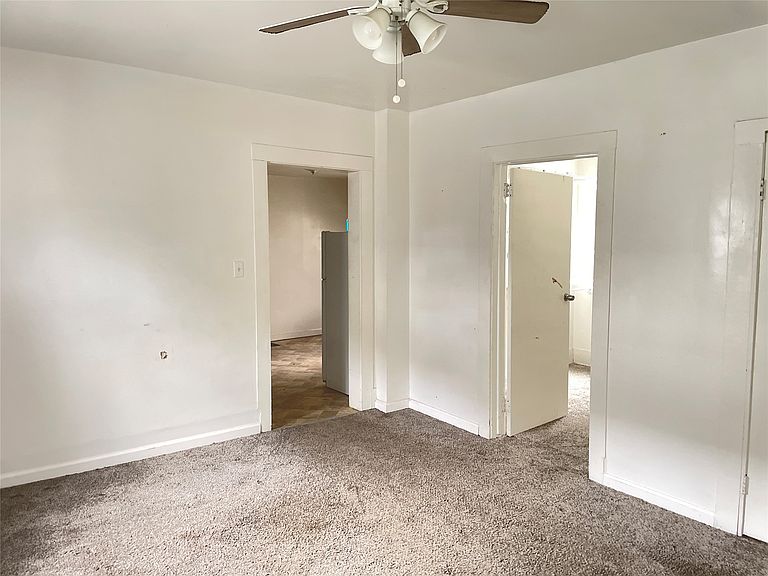
This 2-unit property is ideal for first-time buyers looking to offset their mortgage or investors ready to add a solid income producer to their portfolio. First-Floor Unit: Completely move-in ready! Features 2 bedrooms, a spacious living room, dining room, eat-in kitchen, and a bonus large storage area. Perfect for an owner-occupant or immediate occupancy. Second-Floor Unit: Features 2 bedrooms, a living room, eat-in kitchen, and 1 full bathroom. Livable as-is, with great upside potential to increase rental yield through a simple kitchen update over time. Outside, enjoy off-street parking with your own dedicated driveway and a generous backyard—a rare find for multi-family living! Live on one floor while the other helps pay your bills, or rent both out for strong cash flow. Schedule your tour today!
Getting Around
 Somewhat Walkable
 Some Transit
 Bikeable
Schools
Construction
Condition
- Property condition: Resale
- Year built: 1897
Materials
- Roof: Asphalt
- Construction materials: Vinyl Siding
Type & Style
- Home type: MultiFamily
- Architectural style: Two Story
- Property subType: Multi Family
Interior
Bedrooms & Bathrooms
- Bedrooms: 4
- Bathrooms: 2
Heating & Cooling
- Heating features: Forced Air,Gas
- Cooling features: None
Interior Area
- Total structure area: 1,668
- Total interior livable area: 1,668 sqft
Property
Details
- Parcel number: 18050016.0222.00
- Zoning description: R-1A
- Special condition: Listed As-Is
Features
- Levels: Two
- Stories: 2
Lot
- Lot size: 4,321 sqft
- Lot size dimensions: 35 x 135 x 0 x 0
Parking
- Total spaces: 1