

813 E High Mountain Dr, Cedar City, UT, 84720
About This Home
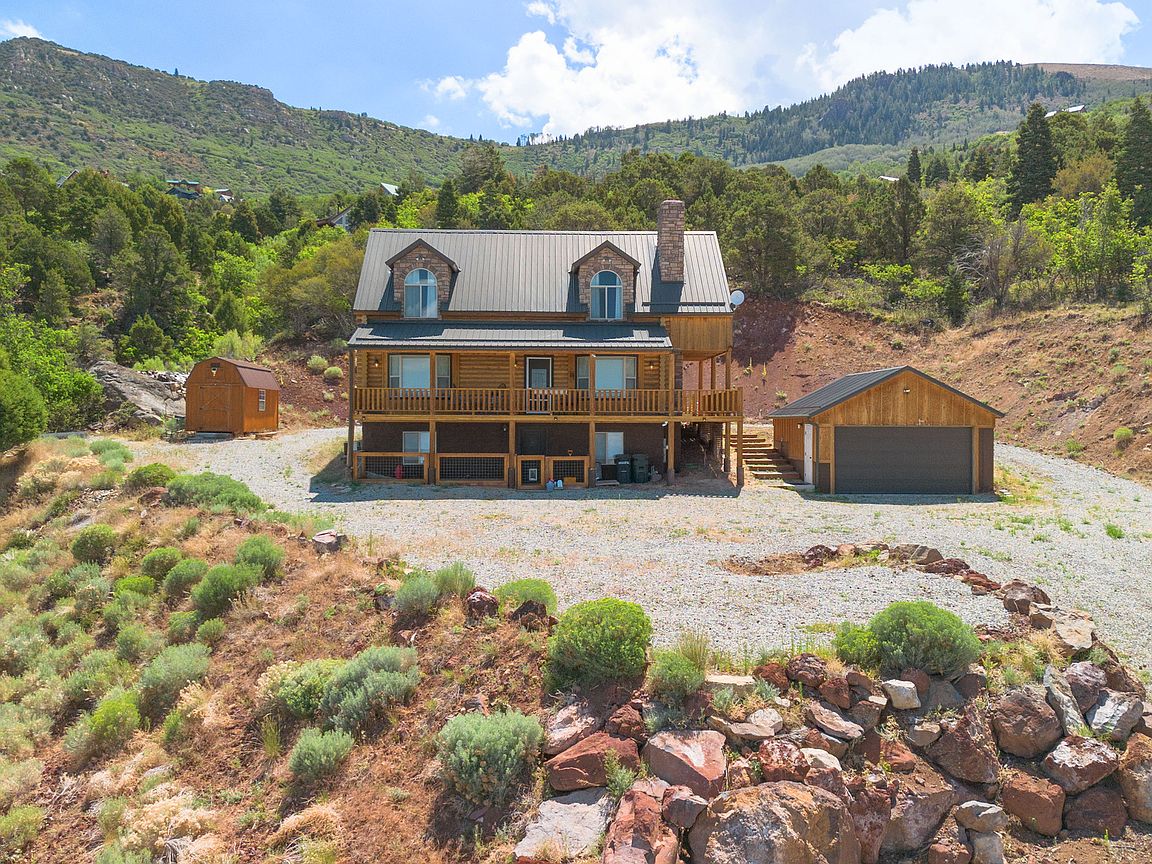
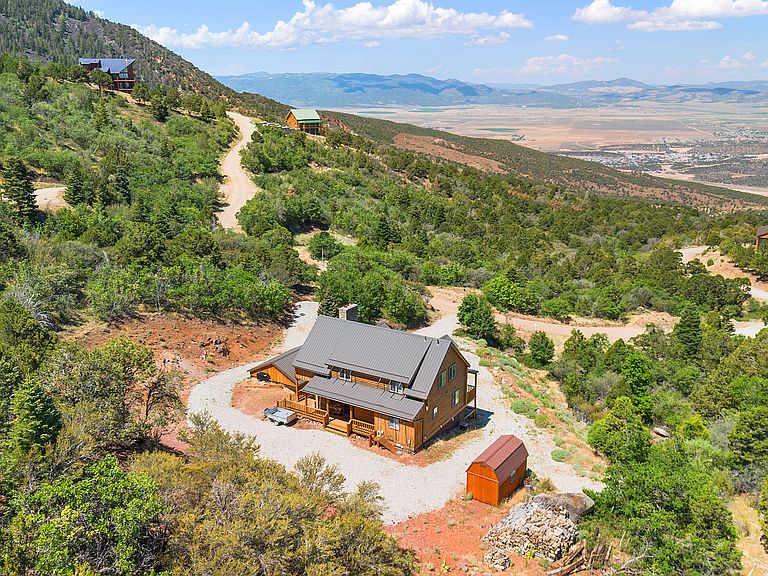
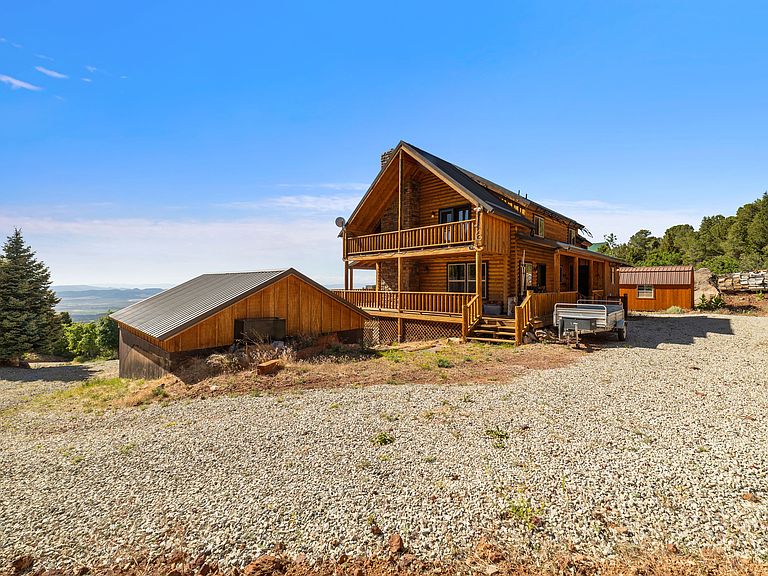
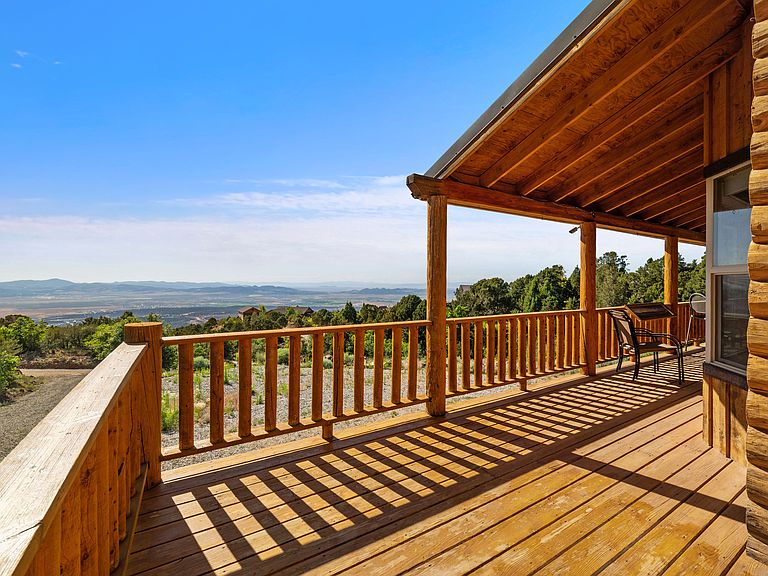
Escape to your own mountain retreat in this "true" log cabin-where panoramic views, excellent temperatures steal the show, and nature surrounds you with lush natural landscaping. Enjoy the scenery from the beautiful wraparound covered deck, where you can see for 100 miles or more, and the private covered balcony off the primary suite, perfect for sunrise coffee or stargazing nights. Inside, the home offers 4 bedrooms, 3 baths, and 2,817 sq ft with warm cabin character throughout-pine wood floors, bay windows, vaulted ceilings, and a striking rock-mantled wood-burning fireplace, plus two wood stoves for cozy mountain living. The spacious kitchen features custom cabinetry, a large breakfast island, stylish backsplash, and included appliances, making it ideal for hosting after a day outdoors. Practical upgrades round out the package with a brand-new 2-car detached garage, a 16x8 storage/workshop with loft, central A/C, water softener, wine cellar/cold storage. If you're looking for some serenity, big views, privacy, and authentic cabin charm-this one delivers.
Getting Around
 Car-Dependent
 Very Limited Transit
 Somewhat Bikeable
Schools
Construction
Condition
- Property condition: Blt./Standing
- Year built: 2004
Materials
- Roof: Metal,Pitched
- Construction materials: Log
Type & Style
- Home type: SingleFamily
- Architectural style: Cabin
- Property subType: Single Family Residence
Interior
Appliances
- Appliances included: Microwave,Refrigerator,Disposal,Free-Standing Range
Basement
- Has basement: Yes
- Basement: Entrance,Full,Walk-Out Access,Basement Entrance
Bedrooms & Bathrooms
- Bedrooms: 4
- Bathrooms: 3
- Full bathrooms: 3
- Main level bedrooms: 1
Features
- Walk-In Closet(s),Granite Counters
- Window features: Double Pane Windows
- Flooring: Carpet,Hardwood,Tile
- Finished area below ground: 936
- Finished area above ground: 1,881
Heating & Cooling
- Heating features: Forced Air,Central
- Cooling features: Central Air,Ceiling Fan(s)
Interior Area
- Total structure area: 2,817
- Total interior livable area: 2,817 sqft
Property
Details
- Parcel number: D102400060003
- Zoning description: Single-Family
Features
- Stories: 3
- Patio & porch: Covered,Covered Deck,Covered Patio
- Has view: Yes
- View description: Mountain(s),Valley
- Topography of land: Terrain Mountain
- Residential vegetation: Landscaping: Full,Scrub Oak
Lot
- Lot size: 1.41 Acres
- Features: Secluded,Terrain: Mountain
- Lot size dimensions: 0.0 x 0.0 x 0.0
Parking
- Total spaces: 2
- Parking features: Garage
- Has garage: Yes
- Attached garage spaces: 2
- Covered spaces: 2