


6560 NE Cleburne Blvd, Dublin, VA, 24084
About This Home
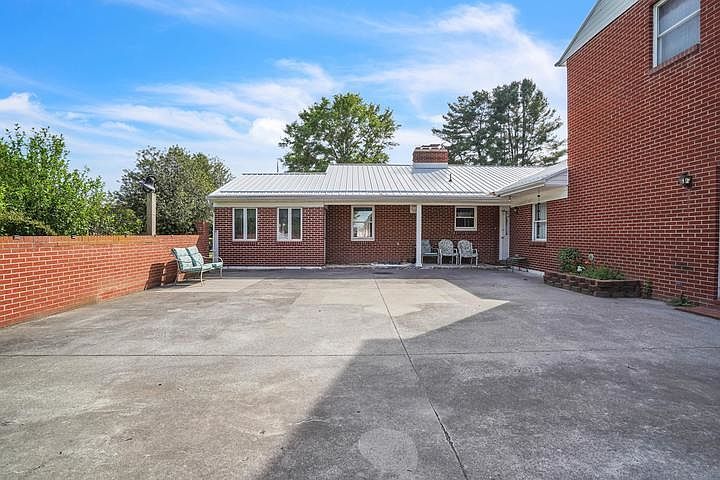
Escape to the country and discover your dream farmstead on 20 breathtaking acres of fenced pastureland. Whether you're raising horses, livestock, or simply seeking wide-open spaces and stunning mountain views, this exceptional mini farm offers endless possibilities. The property features a spacious 5 bedroom, 5 bath brick home with over 3,500 square feet of living space. Equestrian enthusiasts will appreciate the barn equipped with electricity and water, along with established fencing ready for immediate use. A separate living area with a private entrance provides incredible flexibility for an Airbnb, bed and breakfast, guest quarters, or income-producing rental. This wonderful property is connected to the historic Battle of Cloyd's Mountain, blending rich history to the area. One-of-a-kind opportunity for a perfect blend of having a private homestead all while minutes to town.
Getting Around
 Car-Dependent
 Very Limited Transit
 Somewhat Bikeable
Schools
Construction
Condition
- Property condition: Upgrades,Very Good
- Year built: 1951
Materials
- Roof: Metal
- Construction materials: Brick
Type & Style
- Home type: SingleFamily
- Architectural style: Traditional
- Property subType: Detached
Interior
Appliances
- Appliances included: Dishwasher,Microwave,Electric Range,Refrigerator,Electric Water Heater
Basement
- Area: 1313
Basement
- Has basement: Yes
- Basement: Partially Finished
Bedrooms & Bathrooms
- Bedrooms: 5
- Bathrooms: 5
- Full bathrooms: 3
- 1/2 bathrooms: 2
- Main level bathrooms: 1
- Main level bedrooms: 3
Features
- CeramicTile Bath(s),Master Downstairs
- Flooring: Carpet,Ceramic Tile,Hardwood
- Fireplace features: Family Room,Living Room
- Fireplace: Yes
- Attic: Access Only
- Finished area below ground: 787
- Finished area above ground: 3,563
Heating & Cooling
- Heating features: Heat Pump
- Cooling features: Electric
Interior Area
- Total structure area: 4,876
- Total interior livable area: 4,350 sqft
Property
Details
- Parcel number: 026127A
- Attached to another structure: Yes
Features
- Levels: Two or More
- Stories: 2
- Patio & porch: Patio
- Exterior features: Private Yard,Storage
- Has view: Yes
- Horses can be raised: Yes
Lot
- Lot size: 20 Acres
- Features: Rural,Suitable for Horses,Views
Parking
- Total spaces: 3
- Parking features: Triple Attached,Blacktop Driveway
- Has garage: Yes
- Attached garage spaces: 3
- Covered spaces: 3
- Has uncovered spaces: Yes