


309 Circle Drive S, Boynton Beach, FL, 33435
About This Home
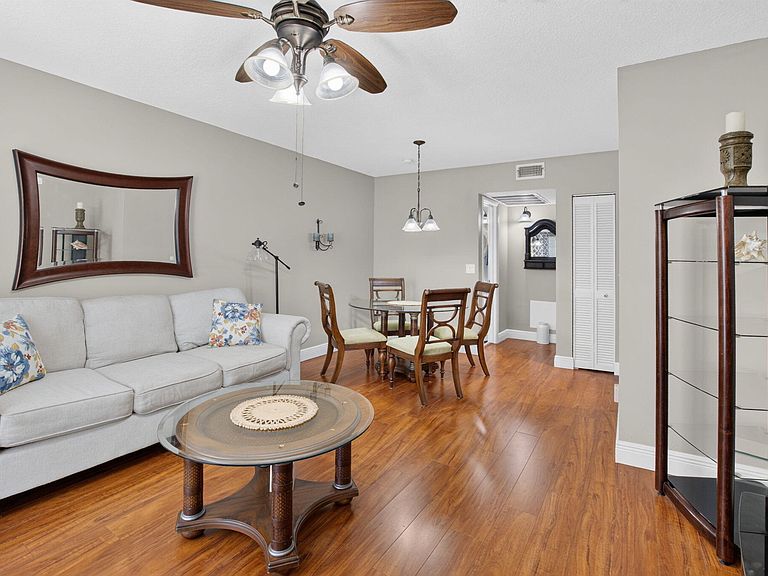
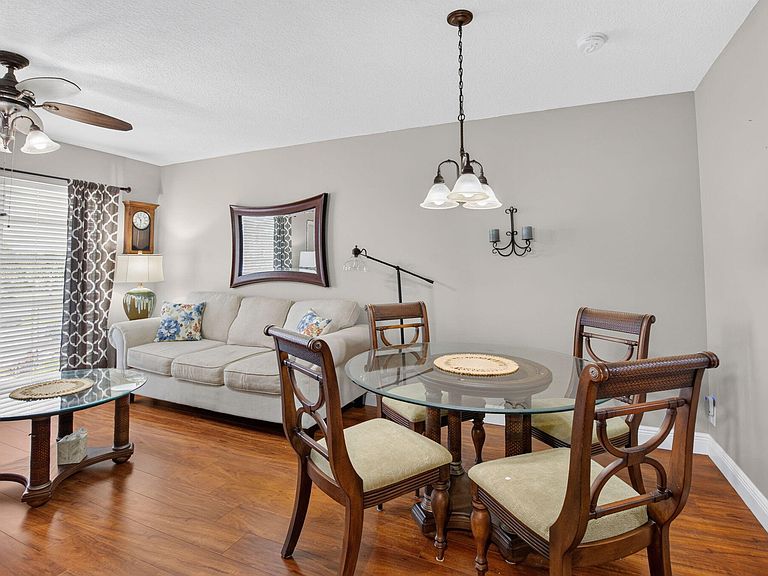
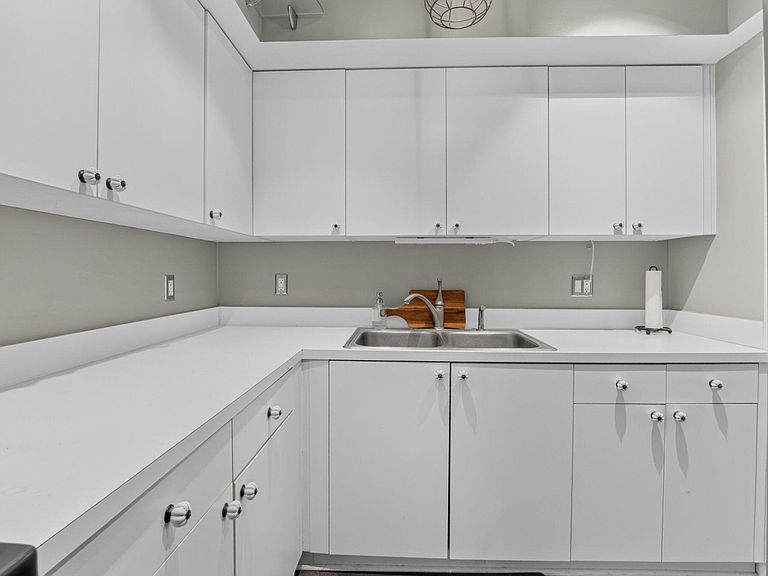
Welcome to this charming, fully furnished condo in the desirable Four Sea Suns 55+ community, just minutes from the beautiful beaches of Boynton Beach. Thoughtfully designed with a functional floor plan that maximizes every square foot, this inviting home offers comfortable everyday living or the perfect seasonal retreat. Enjoy updated appliances, a new roof, and a covered screened patio ideal for relaxing or unwinding in the Florida breeze. Water is included. Residents enjoy a wonderful selection of amenities, including a heated community pool, clubhouse with kitchen, library, fitness center, sauna, game room, shuffleboard courts, and an outdoor BBQ area. Conveniently located near beaches, shopping, dining, and entertainment, this is your opportunity to enjoy the South Florida lifestyle.
Getting Around
 Car-Dependent
 Very Limited Transit
 Very Bikeable
Schools
Construction
Condition
- Property condition: Resale
- Year built: 1968
Materials
- Roof: Flat
- Construction materials: Block
Type & Style
- Home type: Condo
- Architectural style: Traditional
- Property subType: Condominium
Interior
Appliances
- Appliances included: Electric Range,Refrigerator
- Laundry features: Common Area,Laundry Room
Bedrooms & Bathrooms
- Bedrooms: 1
- Bathrooms: 2
- Full bathrooms: 1
- 1/2 bathrooms: 1
- Main level bathrooms: 2
- Main level bedrooms: 1
Features
- Living/Dining Room,Storage,Tub Shower,Walk-In Closet(s)
- Window features: Blinds
- Flooring: Carpet,Tile,Vinyl
Heating & Cooling
- Heating features: Central
- Cooling features: Central Air,Ceiling Fan(s)
Interior Area
- Total structure area: 680
- Total interior livable area: 680 sqft
Kitchen
- Level: Main
- Area: 72
- Dimensions: 9 X 8
Living Room
- Level: Main
- Area: 154
- Dimensions: 14 X 11
Master Bedroom
- Level: Main
- Area: 144
- Dimensions: 12 X 12
Property
Accessibility
- Accessibility features: None
Details
- Parcel number: 08434516030000150
- Zoning: R-3 MULTI FAM
- Special condition: Standard
Features
- Levels: One
- Stories: 1
- Pool features: Association
- Patio & porch: Covered,Screened,Balcony
- Exterior features: Balcony,Outdoor Living Area
- Has view: Yes
- View description: Garden
- Waterfront features: None
Lot
- Features: Sprinklers Automatic
Parking
- Total spaces: 1
- Parking features: Assigned,Guest,Open
- Has uncovered spaces: Yes
- Uncovered spaces: 1