

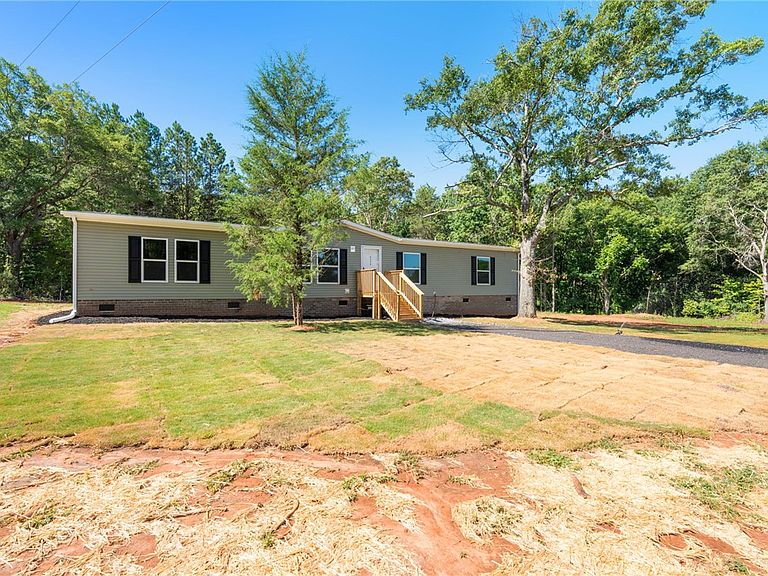
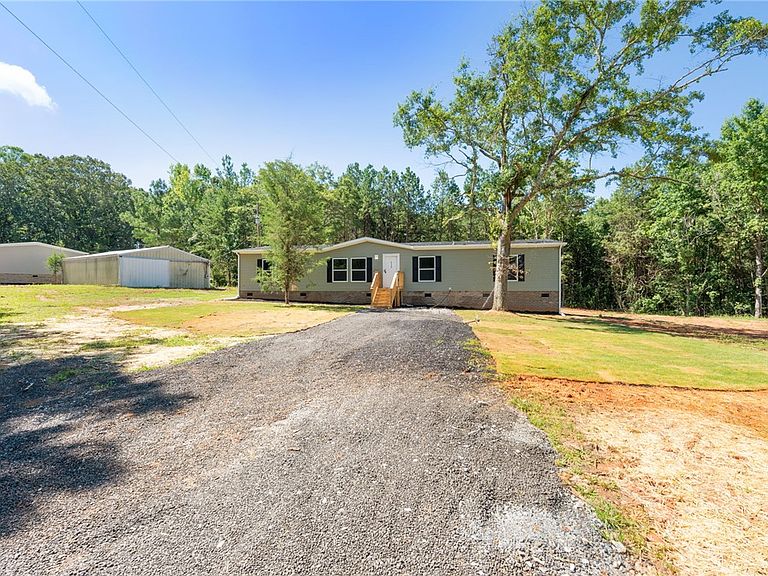


112 Star Dr, Belton, SC, 29627
About This Home
Welcome home to Star Drive! If you are looking for rare space, privacy, and the freedom of no HOA, this Belton property is a must-see. Tucked away in a tranquil country setting, this expansive 4-bedroom, 2-bathroom manufactured home offers an open and airy split-bedroom floor plan designed for effortless living. The heart of the home features a generous living area with a large sliding glass door that flows seamlessly into a spacious kitchen, making it perfect for hosting family and friends. The primary suite serves as a private oasis with its own dedicated bath, while three additional well-sized bedrooms provide plenty of room for a growing family, a dedicated home office, or guest space. Outside, enjoy a peaceful yard with ample room for gardening, entertaining, or outdoor activities. Located just minutes from historic downtown Belton and offering an easy commute to Anderson or Greenville, this affordable Anderson County home provides the perfect balance of rural peace and city convenience. Schedule a showing today and see the potential this home has to offer!
Getting Around
 Car-Dependent
 Very Limited Transit
 Somewhat Bikeable
Schools
Construction
Condition
- Property condition: New Construction,Never Occupied
- New construction: Yes
Materials
- Foundation: Crawlspace
- Roof: Architectural,Shingle
- Construction materials: Brick,Vinyl Siding
Type & Style
- Home type: MobileManufactured
- Architectural style: Mobile Home
- Property subType: Manufactured Home,Single Family Residence
Interior
Appliances
- Appliances included: Dishwasher,Electric Oven,Electric Range,Electric Water Heater,Refrigerator
Basement
- Basement: None,Crawl Space
Bedroom2
- Dimensions: 10x14
Bedroom3
- Dimensions: 10x14
Bedroom4
- Dimensions: 10x14
Bedrooms & Bathrooms
- Bedrooms: 4
- Bathrooms: 2
- Full bathrooms: 2
- Main level bathrooms: 2
- Main level bedrooms: 4
Dining Room
- Dimensions: 14x20
Features
- Bathtub,Dual Sinks,Garden Tub/Roman Tub,Laminate Countertop,Bath in Primary Bedroom,Separate Shower,Walk-In Closet(s)
- Door features: Storm Door(s)
- Flooring: Vinyl
Heating & Cooling
- Heating features: Central,Electric,Other,See Remarks
- Cooling features: Central Air,Electric,Other,See Remarks
Interior Area
- Total structure area: 2,040
- Total interior livable area: 2,040 sqft
Kitchen
- Dimensions: 14x17
Laundry
- Dimensions: 6x8
Living Room
- Dimensions: 14x20
Master Bedroom
- Dimensions: 14x17
Property
Details
- Parcel number: 2010006015000
Features
- Levels: One
- Stories: 1
- Patio & porch: Deck,Porch
- Exterior features: Deck,Storm Windows/Doors
- Living area range: 2000-2249
Lot
- Lot size: 1.42 Acres
- Features: Not In Subdivision,Outside City Limits
Parking
- Parking features: None