



300 N Highway A1a #304d, Jupiter, FL, 33477
About This Home
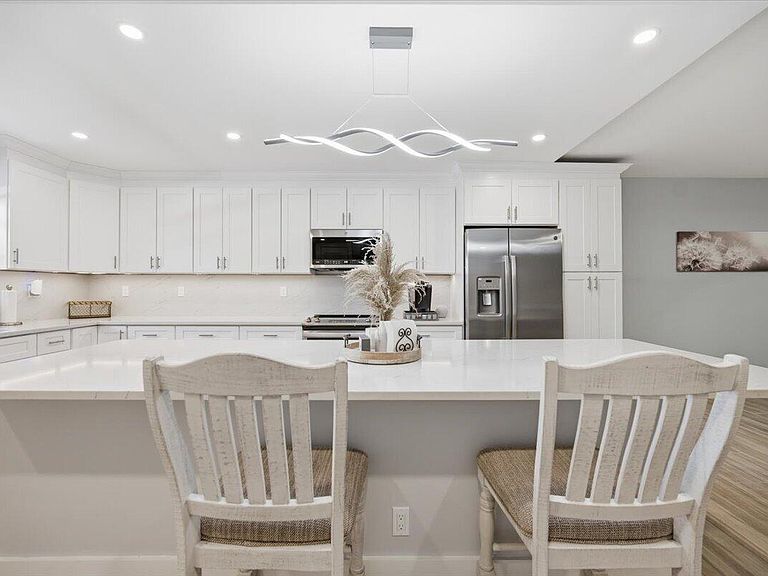
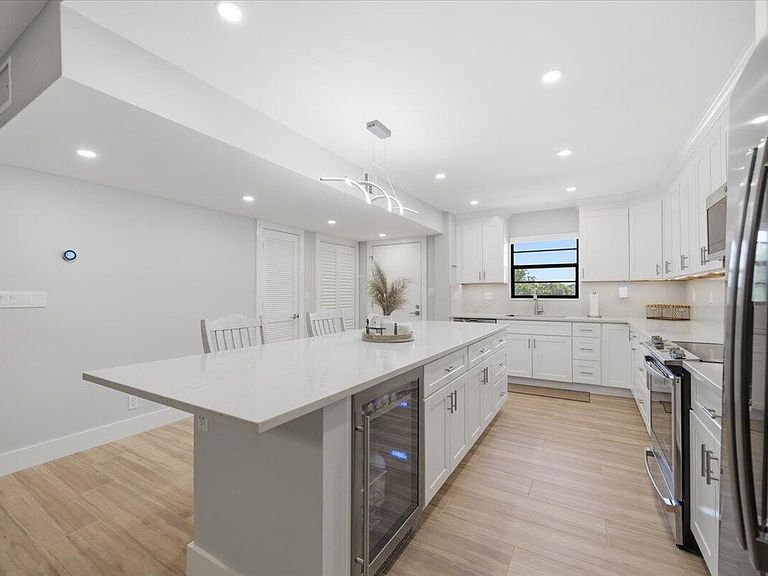
Step inside this beautifully renovated 1,520-square-foot residence in Ocean Parks and immediately feel the difference. Wood-look porcelain plank tile flooring complements the wide, open floor plan, creating a sense of space rarely found in condominium living, with generous living and dining Designed as the heart of the home, the kitchen features quartz countertops, abundant soft-close cabinetry, stainless-steel appliances, a wine refrigerator, pantry storage and an oversized island with deep drawers and built-in charging outlets. It is equally suited for everyday living, entertaining friends or gathering around the island for a casual meal. The oversized primary suite offers enough room to create a private sitting area, reading corner or home workspace while enjoying peaceful views of the surrounding greenery. Its thoughtfully redesigned bath includes a double vanity, elegant tiled walk-in shower and an exceptional custom walk-in closet with built-in drawers, shelving and the kind of space that makes daily living feel effortless. A screened balcony overlooking the park-like grounds extends the living area outdoors and provides a quiet place for morning coffee, afternoon reading or relaxing at the end of the day. Ocean Parks is ideally positioned in Jupiter's sought-after Inlet District, near the beach, DuBois Park, Harbourside Place, the Jupiter Inlet Lighthouse, waterfront dining and many of the area's most popular restaurants and attractions. Residents enjoy two heated pools, barbecue areas, two clubhouses for community gatherings and the convenience of an on-site property management office. The community's comprehensive monthly fee includes high-speed internet, Hotwire fiber-optic television, water, sewer, building insurance, property management, roof coverage and structural maintenance. With strong reserves and many major ownership expenses bundled into one payment, this extensively renovated home offers both an exceptional coastal lifestyle and greater predictability in the cost of ownership.
Getting Around
 Car-Dependent
 Very Limited Transit
 Bikeable
Schools
Construction
Condition
- Property condition: Resale
- Year built: 1979
Materials
- Roof: Tar/Gravel
- Construction materials: Concrete
Type & Style
- Home type: Condo
- Property subType: Condominium
Interior
Appliances
- Appliances included: Dryer,Dishwasher,Electric Range,Electric Water Heater,Microwave,Range,Refrigerator,Water Heater,Wine Refrigerator,Washer
- Laundry features: Inside,Laundry Closet,In Unit,Washer Dryer Install Allowed
Bedroom2
- Level: Main
- Area: 161.28
- Dimensions: 12.8 X 12.6
Bedrooms & Bathrooms
- Bedrooms: 2
- Bathrooms: 2
- Full bathrooms: 2
- Main level bathrooms: 2
- Main level bedrooms: 2
Dining Room
- Level: Main
- Area: 206.8
- Dimensions: 11 X 18.8
Features
- Dual Sinks,Kitchen Island,Pantry,Split Bedrooms,Storage,Separate Shower,Walk-In Closet(s)
- Flooring: Tile
Heating & Cooling
- Heating features: Central,Individual
- Cooling features: Central Air,Ceiling Fan(s)
Interior Area
- Total structure area: 1,520
- Total interior livable area: 1,520 sqft
Kitchen
- Level: Main
- Area: 189.6
- Dimensions: 12 X 15.8
Living Room
- Level: Main
- Area: 330
- Dimensions: 22 X 15
Master Bedroom
- Level: Main
- Area: 231
- Dimensions: 15.4 X 15
Property
Accessibility
- Accessibility features: None
Details
- Parcel number: 30434105040043040
- Zoning: R3 (city)
- Special condition: Standard
Features
- Levels: One
- Stories: 1
- Pool features: Association,Heated
- Patio & porch: Open,Balcony
- Exterior features: Balcony,Outdoor Living Area
- Has view: Yes
- View description: Garden
- Waterfront features: None
Lot
- Features: Landscaped,Many Trees,Sprinklers Automatic
Parking
- Total spaces: 18
- Parking features: Assigned,Carport,Detached Carport,Guest
- Covered spaces: 1
- Uncovered spaces: 17
- Carport: Yes
- Carport spaces: 1