



10305 Linseed Dr, Fort Worth, TX, 76036
About This Home
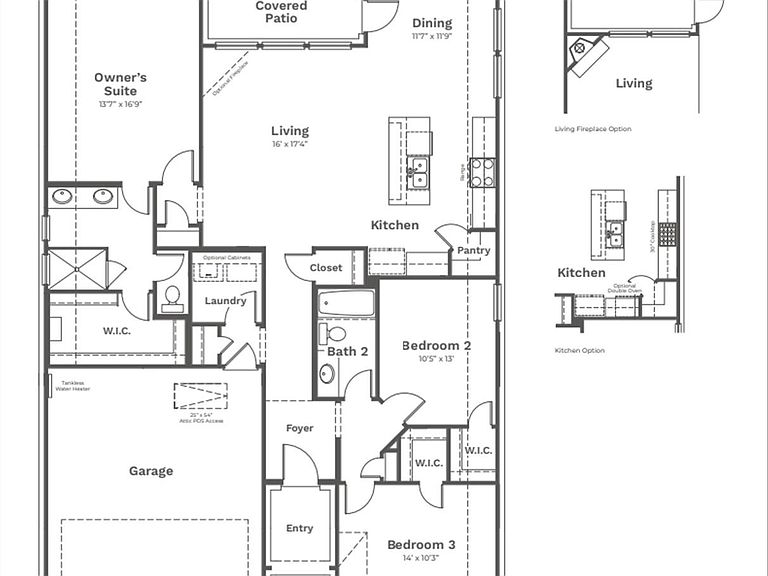
MLS# 21337523 - Built by Taft Homes - October 2026 completion ~ Welcome to 10305 Linseed Drive in Summer Crest. This popular floor plan offers 1,629 square feet with 3 bedrooms, 2 bathrooms, and a 2 - car garage. The open - concept design features soaring 10 - foot ceilings, fireplace, and extended wood - look tile throughout the main living areas. The spacious kitchen showcases upgraded granite countertops, a large center island with a single - basin sink, a mosaic herringbone tile backsplash, matte black plumbing and hardware finishes, and ample prep and storage space for everyday living and entertaining. Additional highlights include an 8 - foot wood and glass front door, modern coach lights, a covered patio, full gutters, a sprinkler system, and energy - efficient construction. Conveniently located near Chisholm Trail Parkway in Crowley ISD, this home is currently under construction with an estimated completion of October 2026.
Getting Around
 Car-Dependent
 No Nearby Transit
 Somewhat Bikeable
Schools
Construction
Condition
- Property condition: Under Construction
- New construction: Yes
- Year built: 2026
Materials
- Foundation: Slab
- Roof: Composition
- Construction materials: Brick,Fiber Cement,Radiant Barrier,Rock,Stone,Stone Veneer
Type & Style
- Home type: SingleFamily
- Architectural style: Contemporary/Modern,Ranch,Tudor,Traditional,Detached
- Property subType: Single Family Residence
Interior
Appliances
- Appliances included: Dishwasher,Electric Cooktop,Electric Oven,Electric Range,Electric Water Heater,Disposal,Microwave,Vented Exhaust Fan
- Laundry features: Washer Hookup,Electric Dryer Hookup,Laundry in Utility Room
Bedroom
- Level: First
- Dimensions: 10 x 13
Bedroom
- Level: First
- Dimensions: 14 x 10
Bedrooms & Bathrooms
- Bedrooms: 3
- Bathrooms: 2
- Full bathrooms: 2
Dining Room
- Level: First
- Dimensions: 12 x 12
Features
- Decorative/Designer Lighting Fixtures,Double Vanity,Eat-in Kitchen,Granite Counters,High Speed Internet,Kitchen Island,Open Floorplan,Other,Pantry,Smart Home,Vaulted Ceiling(s),Wired for Data,Walk-In Closet(s),Air Filtration
- Flooring: Carpet,Ceramic Tile
- Number of fireplaces: 1
- Fireplace features: Family Room
- Fireplace: Yes
Heating & Cooling
- Heating features: Central,Electric,ENERGY STAR Qualified Equipment
- Cooling features: Attic Fan,Central Air,Ceiling Fan(s),Electric,ENERGY STAR Qualified Equipment,Heat Pump
Interior Area
- Total interior livable area: 1,629 sqft
Kitchen
- Level: First
- Dimensions: 4 x 4
Living Room
- Level: First
- Dimensions: 16 x 17
Master Bedroom
- Level: First
- Dimensions: 14 x 17
Property
Details
- Parcel number: 10305 Linseed
- Other equipment: Air Purifier
Features
- Levels: One
- Stories: 1
- Pool features: None
- Patio & porch: Covered
- Exterior features: Lighting,Private Entrance,Private Yard
- Fencing: Fenced,Full,Gate
Lot
- Lot size: 5,998 sqft
- Features: Interior Lot
- Lot size dimensions: 50 x 120
Parking
- Total spaces: 2
- Parking features: Door-Multi,Door-Single,Garage Faces Front,Garage,Garage Door Opener,Side By Side
- Has garage: Yes
- Attached garage spaces: 2
- Covered spaces: 2